 2026 edition
Scan to BIM: how to request a quote without surprises
Requirements, tolerances, level of information and deliverables to write down before the survey, with a checklist ready for your request for quotation.
BIMON guideContents
- 01Why two quotes are rarely comparable
- 02Before the quote: the requirements
- 03Accuracy and tolerances
- 04LOD and level of information need
- 05The deliverables
- 06What drives the cost
- 07The Villa Serena case
- 08Request for quotation template
- 09How BIMON works
Scan to BIM: how to request a quote without surprises
Requirements, tolerances, level of information and deliverables to write down before the survey, with a checklist ready for your request for quotation.
Chapter 01
Why two quotes are rarely comparable
Scan to BIM turns a laser scan survey of an existing building or infrastructure asset into a BIM model of what is really there. The price does not depend on floor area but on what you ask of the model: disciplines, tolerances, level of information, deliverables. If you do not write it down first, each supplier prices a different model.
We see it often. An owner sends a floor plan and the square metres to three suppliers and gets back three figures that are far apart. Nobody made a mistake: one priced architecture only with loose tolerances, another structures and MEP with Facility Management attributes, the third added progress scans because works were under way. They are three different jobs with the same name.
This guide is meant to prevent that. It follows the order in which we would set up a job ourselves: requirements, accuracy, level of information, deliverables, cost drivers. At the end you will find a checklist to use as your request for quotation, the same one to send to every supplier.
You will not find prices per square metre. We do not publish them, because two buildings of the same size can require very different effort: a historic villa with vaults and irregular masonry, modelled with all its MEP systems, cannot be compared with a modern shed modelled for architecture only. What you will find are the items that make the price and how to keep them under control.
Chapter 02
Before the quote: the requirements
Scan to BIM is needed in three main situations.
- Renovation and refurbishment. Drawings of existing buildings are often missing, outdated or wrong. Designing on a measured model removes many of the surprises on site.
- As-built and Digital Twin. Anyone who wants to run a building with a digital twin needs a model that matches reality, not the last design revision.
- Construction control. Scans during works show where the built asset departs from the design, before the next trade covers it.
In Italy there is a fourth reason: on public works on existing buildings above 2 million euros BIM is mandatory, and a survey-based model is often the first deliverable.
Before asking for a quote, put six pieces of information in writing. In our experience they are the ones that move the price the most.
- The use of the model. Designing a renovation, documenting the as-built, feeding Facility Management or a Digital Twin. Each use needs different geometry and attributes.
- The disciplines. Architecture only, or structures and MEP as well. Services hidden above ceilings or inside closed shafts do not show in the point cloud and have to be reconstructed.
- The element categories, included and excluded. Furniture, small details and decorative elements weigh a lot. Write down what must not be modelled: it will still be in the point cloud.
- Existing documentation. Even old drawings help plan scan positions and understand what the surveyed elements actually are.
- Access conditions. Occupied buildings, hospitals, live plants: you need access windows, permits and a contact on site.
- The reference system. If the model must sit in project coordinates or be georeferenced, say so at the start, because it changes the control network.
Chapter 03
Accuracy and tolerances
When a contract says "1 cm accuracy", it is worth asking which accuracy it means. Scan to BIM involves three different numbers, and mixing them up is the most common source of disputes after delivery.
- Instrument accuracy. The measuring accuracy of the scanner, stated by the manufacturer under ideal conditions. It says little about the final result.
- Survey accuracy. The error of the registered point cloud as a whole. It depends on the control network, on the overlap between scans and on site conditions. This is the figure that matters to the owner, and the registration report is what proves it.
- Modelling tolerance. How far a modelled element may deviate from the point cloud. A wall modelled as a straight element on historic masonry that is out of plumb deviates by choice, and that is acceptable if the tolerance allows it.
On large areas or across several floors, the survey control network is what keeps survey accuracy in check. Without it, small errors between one scan and the next add up along a large building.
Tolerance should be written per element category, not as one value for the whole model. Structures and openings for a renovation need tight tolerances; furniture for space planning does not. A tight tolerance applied everywhere increases scan positions, control and checks even where they add nothing.
In international contracts the USIBD Level of Accuracy specification, used in the United States, offers a shared vocabulary for accuracy bands. It is a useful reference even when the project follows Italian standards, because it avoids arguments about what the numbers mean.
The table below is a template to fill in: tolerances are not given because they depend on the use of the model and on the building.
| Element category | Use of the model | Modelling tolerance |
|---|---|---|
| Structures (columns, beams, slabs) | Renovation design | to be defined |
| Walls and openings | Design, quantities | to be defined |
| Exposed MEP (ducts, pipes) | Coordination, Facility Management | to be defined |
| MEP equipment | Facility Management, Digital Twin | to be defined |
| Decorative elements and mouldings | Heritage documentation | to be defined |
| Furniture | Space planning | to be defined |
Chapter 04
LOD and level of information need
LOD is the second source of misunderstanding. Writing "LOD 300" or "LOD F" in a quote without further detail leaves the supplier to decide what to model and with which data.
In Italy UNI 11337-4 defines LODs from A to G, combining geometry (LOG) and information (LOI). For Scan to BIM the relevant classes are LOD F, the executed object, and LOD G, the object updated during its service life. In international projects the reference is the level of information need of EN ISO 19650 and EN 17412-1, or the LOD 100-500 scale used in the United States.
In practice a single LOD for the whole model rarely works. A historic façade, a plant room and office furniture do not need the same detail. That is why we prepare a table that sets out, for each element category:
- the geometry needed: simplified envelope, real dimensions or detailed shape;
- the attributes needed: materials, codes, condition, manufacturer;
- the tolerance;
- the use: design, quantities, Facility Management, heritage documentation.
This table is what the owner should sign off, more than a label. If the model is going to feed a Digital Twin, include asset codes among the attributes from day one: they are the identifiers that must match across the model, the BMS and the maintenance software. Collecting them once the model is finished costs far more.
| Category | Geometry | Attributes | Tolerance | Use |
|---|---|---|---|---|
| Walls and openings | Real dimensions | Material, condition | Tight, to be defined | Design, quantities |
| Structures | Real dimensions | Material, strengthening type | Tight, to be defined | Renovation design |
| MEP distribution | Envelope and routing | System, diameter or section | To be defined | Coordination, Facility Management |
| Equipment | Simplified envelope | Asset code, manufacturer, model | To be defined | Facility Management, Digital Twin |
| Decorative elements | Detailed shape or point cloud only | Condition | To be defined | Heritage documentation |
| Furniture | Simplified envelope or excluded | Type, room | Loose, to be defined | Space planning |
Chapter 05
The deliverables
A quote that does not list the deliverables is not a complete quote. Two offers can include the same model and very different deliverables: one has the registered point cloud in an open format and the registration report, the other only the native model file.
A complete Scan to BIM delivery usually includes:
- the registered point cloud, in a proprietary format and in an open format such as E57;
- the registration report, with residual errors and control points;
- the BIM model, native and IFC, split by discipline;
- 2D drawings extracted from the model: plans, sections, elevations;
- a discrepancy report, when there is a design to compare against;
- if requested, dashboards that let non-specialists query the model data too.
Also ask for a short report explaining what was modelled, how and with which limits. Hidden services, for example, are reconstructed by combining site visits and documentation: it is right to know that when the model is used.
Open formats matter more than they seem. The native file is for whoever edits the model tomorrow; IFC and E57 make sure the data stays readable even if software or supplier change. In Italian public contracts the Public Contracts Code explicitly requires interoperable platforms and open, non-proprietary formats.
| Deliverable | Format | Why it matters |
|---|---|---|
| Registered point cloud | E57 + native format | It remains the source of truth for what was not modelled |
| Registration report | It proves the survey accuracy | |
| BIM model per discipline | IFC + native format | IFC for interoperability, native for future edits |
| 2D drawings | PDF, DWG | Extracted from the model, so consistent with it |
| Discrepancy report | PDF, BCF | Shows where the built asset departs from the design |
| Dashboards | Power BI / web | Makes data accessible to people who do not use BIM software |
Chapter 06
What drives the cost
A price per square metre assumes that every square metre takes the same work. In Scan to BIM it does not. A thousand square metres of open-plan office with flat slabs, architecture only, need few modelling hours. The same thousand square metres in a historic building, split into many rooms, with vaults, exposed services and Facility Management data, can need many more.
The site survey is the most predictable part. What really changes the price happens afterwards, at the desk: registration, modelling, attribute collection, checks. Modelling hours are almost always the largest item.
Three items are often underestimated.
Hidden services. A laser scanner sees surfaces, not what lies above a suspended ceiling or inside a closed shaft. Hidden services are reconstructed by combining site visits, documentation and MEP logic, and that work must be included in the quote.
Revisions. When tolerances or attributes are clarified after the model is delivered, it gets remodelled. An hour spent writing the specification before the survey saves many afterwards.
Works in progress. If the building changes during the job, the model must be updated after each campaign. It is a legitimate cost, but it should be priced separately and tied to specific phases.
On very large jobs automation also counts. At Prato hospital, 60,000 m², automated recognition and classification of components made a model with every asset needed for maintenance manageable. On jobs of that scale it is worth discussing before the quote.
| Item | What makes it grow | How to contain it |
|---|---|---|
| Disciplines to model | Structures and MEP on top of architecture; hidden services to reconstruct | Model only the disciplines the use needs; leave the rest in the point cloud |
| Element categories | Furniture, small details, decorative elements | List the categories to model and exclude the others in writing |
| Tolerances | One tight tolerance for the whole model | Different tolerances per category |
| Level of information | Facility Management attributes to collect and verify | Ask only for attributes someone will use, starting with asset codes |
| Geometric complexity | Vaults, mouldings, out-of-plumb masonry | Decide where to simplify and state it in the tolerance |
| Fragmented spaces | Many small rooms, several floors, shafts, attics | Provide existing plans to plan scan positions |
| Access and occupancy | Buildings in use, hospitals, live plants | Agree access windows and contacts in advance |
| Existing documentation | No drawings, undocumented services | Provide all available drawings, even old ones |
| Control network and georeferencing | Large areas, several buildings, mandatory coordinates | State the reference system at the start |
| Repeat scans | Progress scans during works | Tie campaigns to specific construction phases |
| Deliverables | 2D drawings, parametric families, IFC plus native, dashboards | List deliverables in the request for quotation |
| Revisions | Acceptance criteria written after the work is done | Set in advance the checks the model must pass |
Chapter 07
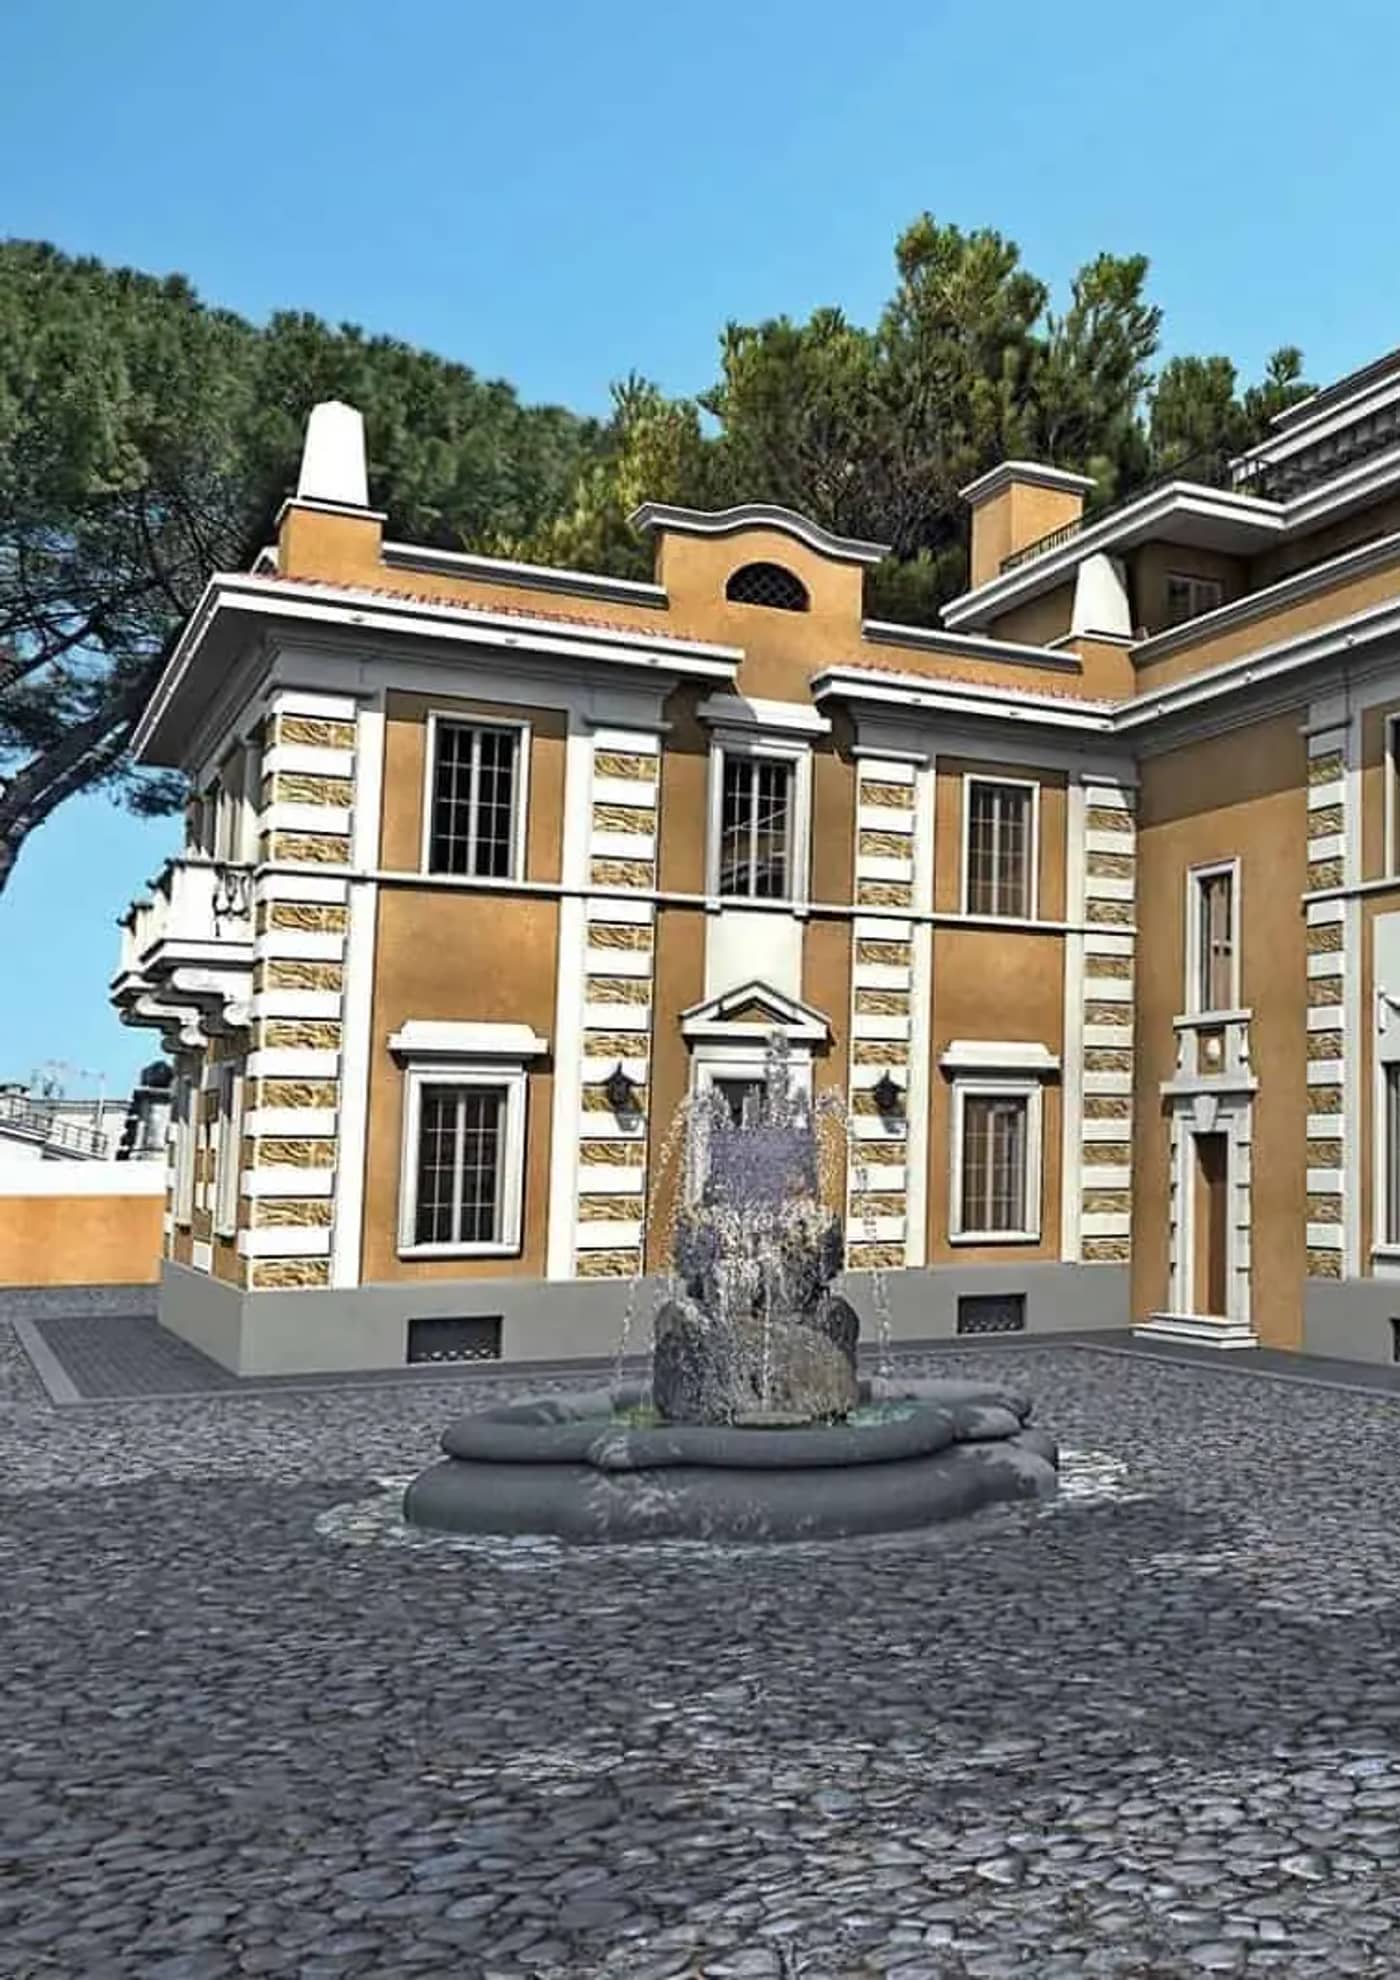
The Villa Serena case
Villa Serena is a historic villa in the Parioli district of Rome, on four levels plus a basement with a private pool and spa, for about 3,000 m². Almost every cost item in the previous table was at its maximum: historic geometry, many levels, works under way and a multidisciplinary model intended for Facility Management.
In 2020 the client, BLD Management, asked BIMON for a multidisciplinary as-built BIM model, updated in parallel with the progress of works and then used to run the building.
What we did:
- Laser scan survey with an error under one centimetre, together with photographs and many site visits to understand the design and the real progress of works.
- Study of the structural drawings before modelling, and parametric Revit families for shafts and strengthening types.
- Checks on the point cloud of the position of every as-built element.
- Rapid clash detection between the structural and MEP models, to resolve positions that the survey alone could not establish.
- Architectural model of the first works carried out, such as windows, screeds and drywall framing, alongside the design intent.
- Power BI dashboards, updated automatically at every modelling milestone, to track the information content of the model over time.
- Discrepancy report between design and as-built, to support site supervision.
The result is a model that matches the villa as built, ready for Facility Management, and a documented trail of how it was reached. For anyone writing a request for quotation the lesson is simple: a job like this can be priced only if use, disciplines, tolerances and deliverables are stated first.
The same approach works at other scales. For the ECMWF Data Centre at the Bologna Tecnopolo, the structural and MEP model started from a laser scan of the existing buildings and from the detailed design: the survey says where things are, the design helps explain what they are. At Fiumicino Airport BIMON surveyed and digitised large areas of the airport under framework agreements with Aeroporti di Roma.
| Fact | Value |
|---|---|
| Client | BLD Management Ltd |
| Location and year | Rome, Parioli · 2020 |
| Floor area | about 3,000 m² |
| Levels above ground + basement | 4 + 1 |
| Survey accuracy | < 1 cm |
| Technologies | Laser scanning, point cloud, Revit, Power BI, clash detection |
Chapter 08
Request for quotation template
To receive comparable quotes, send every supplier the same specification. The checklist below collects the items we ask for ourselves when we receive a request, in the order in which they are best written. If an item has not been decided yet, say so: it is better than a silence that each supplier will interpret in its own way.
When the offers arrive, compare them item by item, not on the total. A lower offer that leaves out the registration report or hidden services is not cheaper, it is just different.
In Italian public tenders this information belongs in the capitolato informativo, the Italian equivalent of the EIR. Since 1 January 2025 BIM has been mandatory for interventions on existing buildings with an estimated works cost above 2 million euros (art. 43 of Legislative Decree 36/2023). Ordinary and extraordinary maintenance is excluded, unless it concerns works already delivered in BIM. To check whether your project falls within the mandate, you can use the BIM Mandate Checker on bimon.it.
- Stated use of the model: renovation, as-built, Facility Management or Digital Twin
- Disciplines to model (architecture, structures, MEP) and those excluded
- Element categories included and excluded, in writing
- Tolerance table per element category
- Level of information need table, with the required attributes
- Asset codes among the attributes, if the model will feed Facility Management or a Digital Twin
- List of deliverables and formats: E57 point cloud, registration report, native and IFC, 2D drawings
- Discrepancy report and dashboards, if needed
- Required reference system and georeferencing
- Existing documentation made available, even if outdated
- Access conditions: hours, occupancy, permits, contact on site
- Progress scans tied to specific construction phases, if works are under way
- Acceptance criteria: checks the model must pass and verification tolerances
- Schedule: survey date, interim deliveries, final delivery and number of revisions included
Chapter 09
How BIMON works
Our Scan to BIM team handles survey, modelling and validation in-house. Whoever checks the model knows how the point cloud was produced, and that cuts the hand-overs where information gets lost.
We price each job item by item, using the same items as this guide. If you already have a specification, we read it and tell you where you can save without losing what you need. If you do not, we start from the use of the model and write it together, tolerance table included.
When the model is meant to become a Digital Twin, we set up from the survey stage the attributes and asset codes that operation will need, as we did at Prato hospital.
Write to info@bimon.it with the address of the building, the intended use of the model and the documentation you already have. An engineer will reply.
About BIMON
BIMON is an Italian BIM and Digital Twin company based in Rome and founded in June 2015. We help owners, contractors, architects and engineers design, build and operate buildings and infrastructure with fewer errors, shorter schedules and lower costs.
We work across the whole asset life cycle: BIM management and coordination, MEP design, Scan to BIM, model validation and Digital Twins for operations. We have delivered more than 250 projects worldwide.
Contacts
- info@bimon.it
- Phone
- +39 06 85383064
- Office
- Via Velletri 35, 00198 Rome, Italy
- Web
- bimon.it
This document is for information only and does not constitute legal advice. © BIMON S.r.l. · VAT IT13444611001