Skip to content
BIMON

Industries

Mixed Use

Many functions. One source of data.

BIMON supports developers, designers and contractors on malls, offices, campuses and masterplans with BIM management, model validation, MEP design and data management. We build digital models in which all the information on the life cycle of the work flows together.

This lets us estimate and meet the time and budget of construction, and keep the asset running well over time, which can mean significant savings. By adding IoT, Virtual Reality (VR), Augmented Reality (AR) and other technologies to the BIM methodology, we also support clients in designing and managing services and facility management.

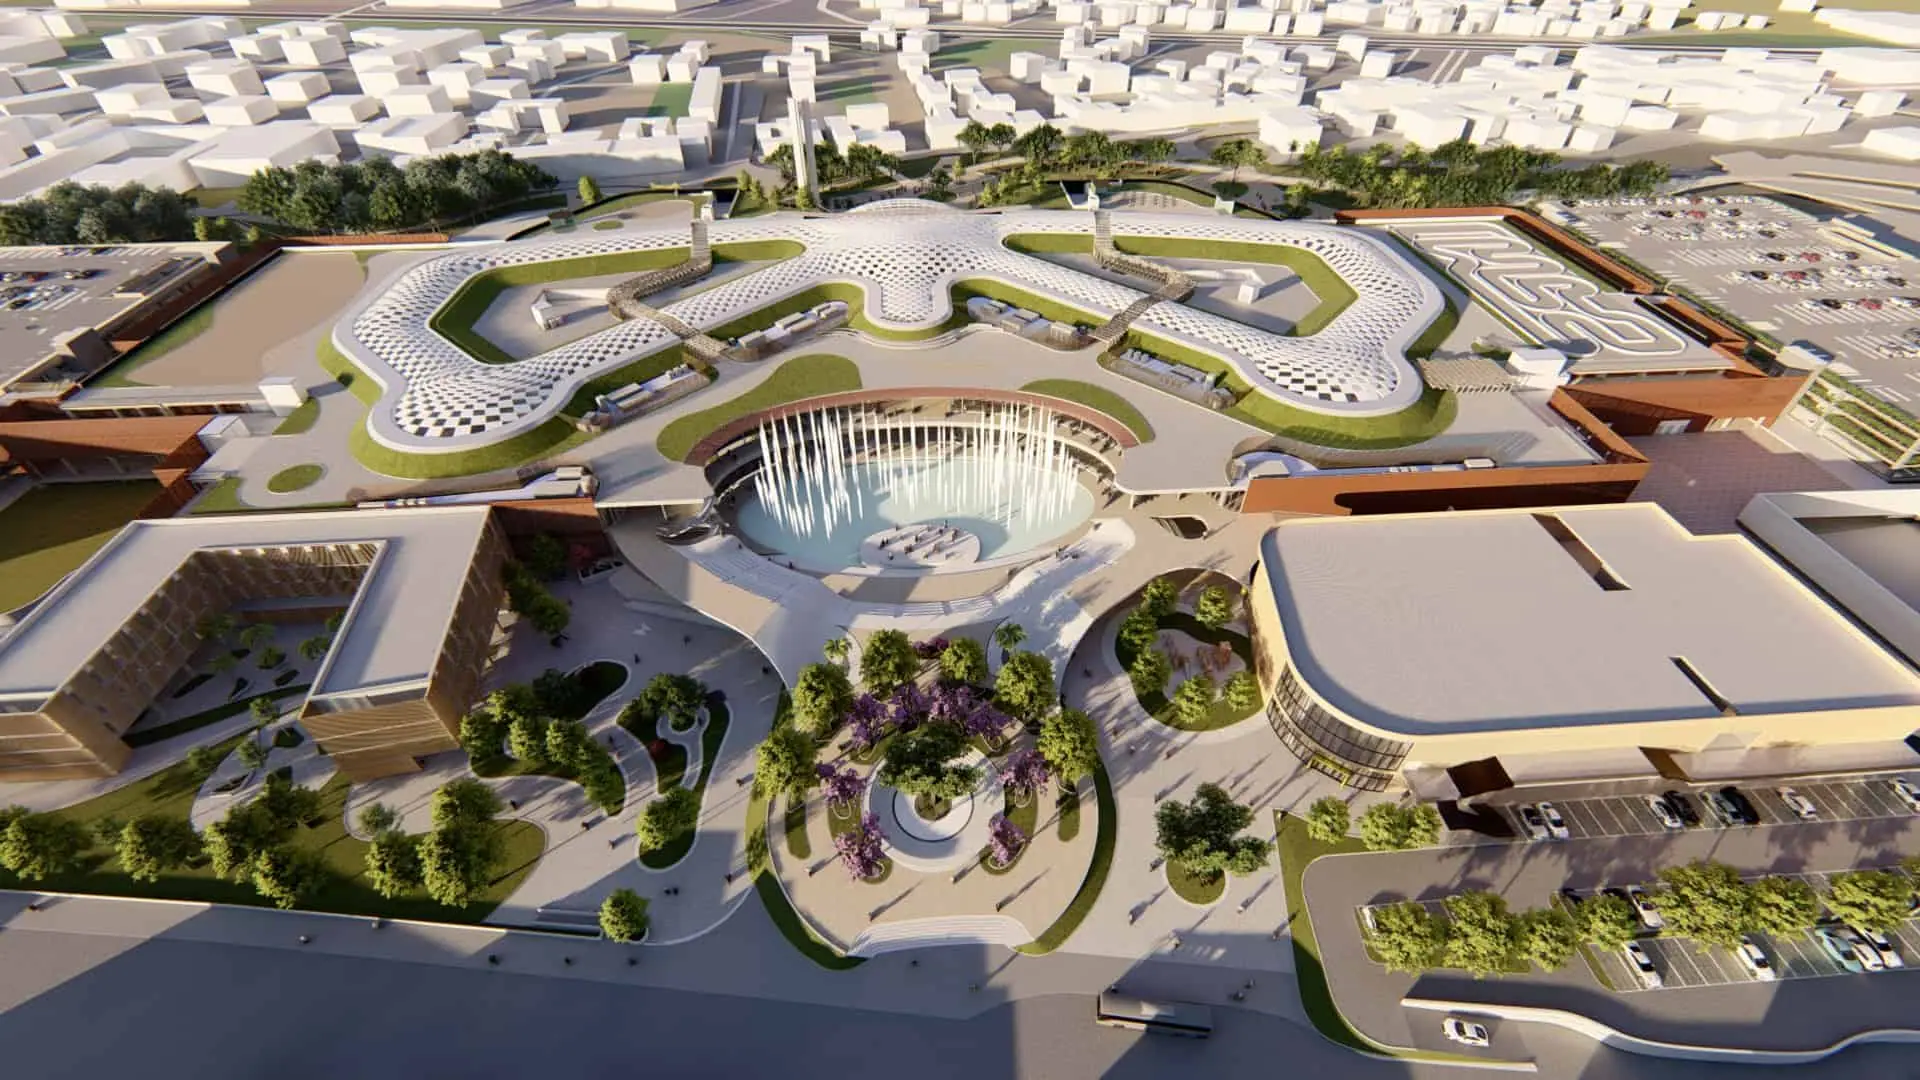
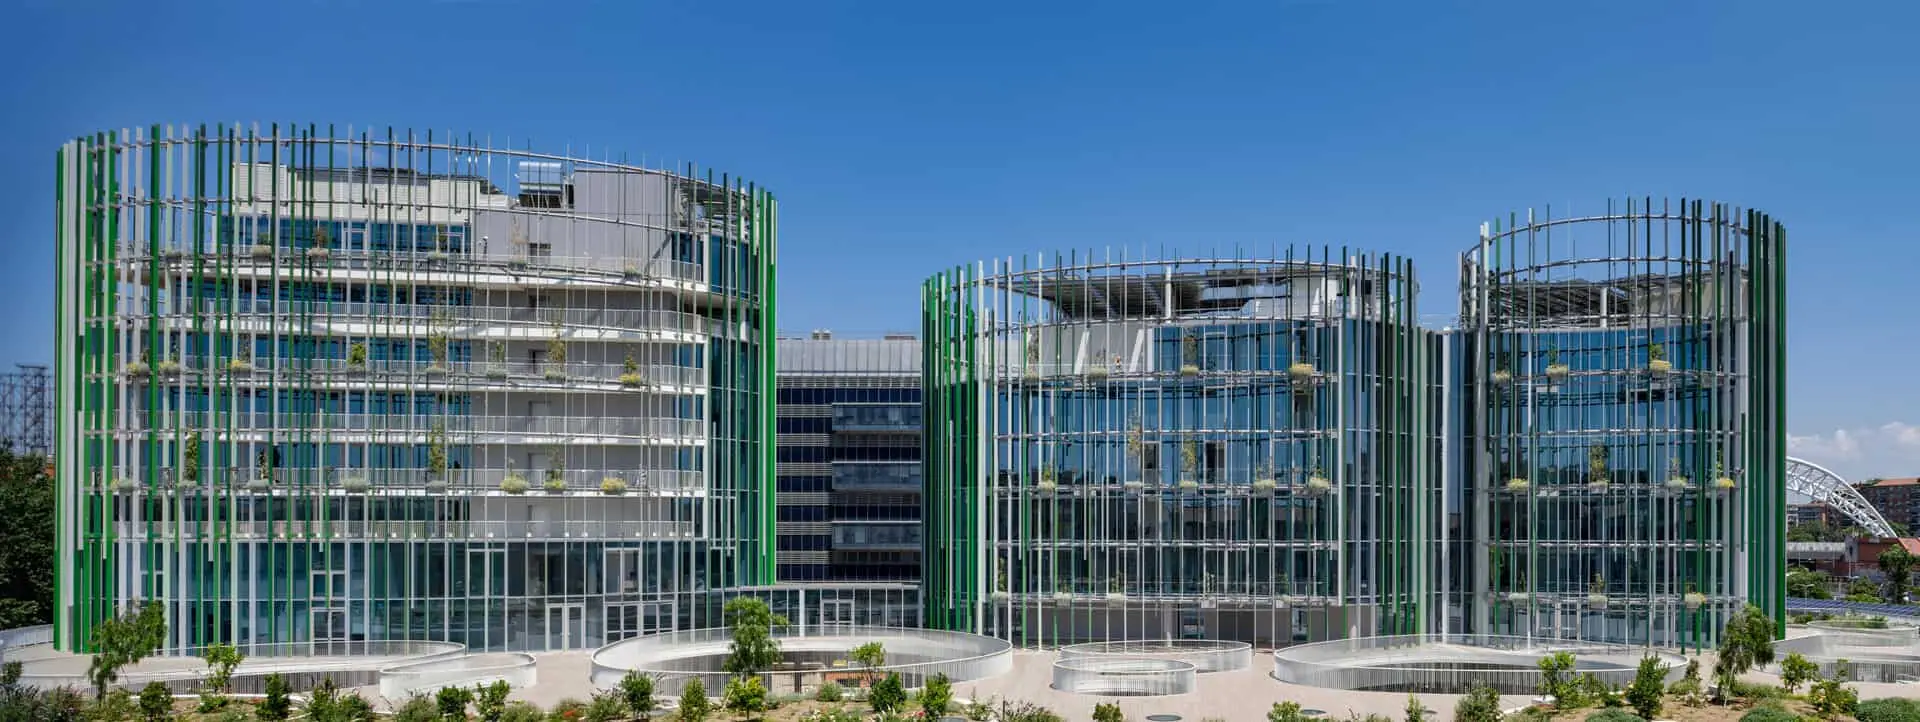
For Lendlease we handle Masterplan Data Management and BIM Management of the whole MIND site in Milan, one million square metres. For One Works we designed the systems of King Faisal Air Academy in Riyadh, 109 buildings, and validated the models of more than 100 of them. At Maximall Pompeii we verified and optimised the project for IRGEN and supported the general contractor through construction.

20+
Clients
310M€
Project value
40+
Completed projects
5+
Years in the industry

The challenges

01

Many buildings, many suppliers

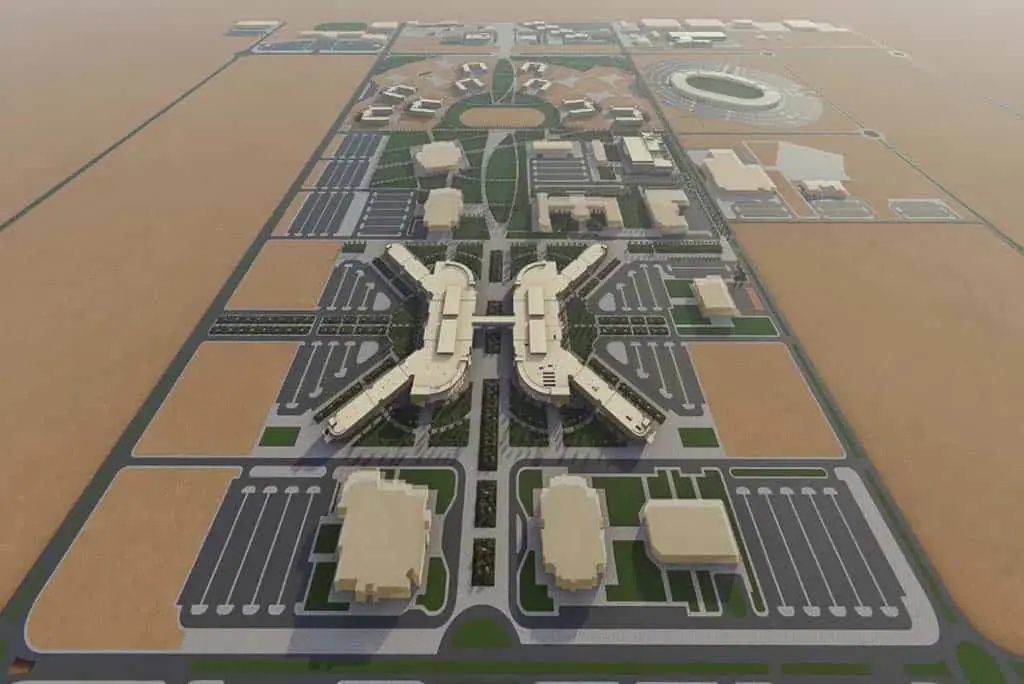
King Faisal Air Academy counts 109 buildings, from residences and mosques to barracks. BIMON gave each supplier an interactive dashboard of detected nonconformities, prioritised for resolution, with a report that keeps the trace of every previous verification cycle.

02

Models delivered by others

Owners and contractors often receive models they did not produce. On Maximall Pompeii BIMON verified and validated the structural model at LOD 350 against the Information Management Plan and UNI 11337, using in-house scripts tailored to each analysis.

03

Data across a whole masterplan

On a district like MIND, research, housing, services and parks are designed by different teams. BIMON built a custom Business Intelligence for Lendlease to validate all project data and make it readable for every stakeholder.

04

Complex venues and envelopes

Cultural and office buildings mix large open volumes with tight technical zones. On The Factory by OMA, BIMON tracked and resolved critical issues before construction with Navisworks and BIM Track, and coordinated systems with the building envelope and secondary support structures in the theatre.

Frequently asked questions

What does BIM model validation involve?+

We check geometry and information content of each model against the client's information requirements and the agreed level of detail. Results go into a verification and validation report, interactive dashboards and reading guidelines. BIMON did this for the more than 100 buildings of King Faisal Air Academy and for the structural model of Maximall Pompeii.

What does LOD 350 mean?+

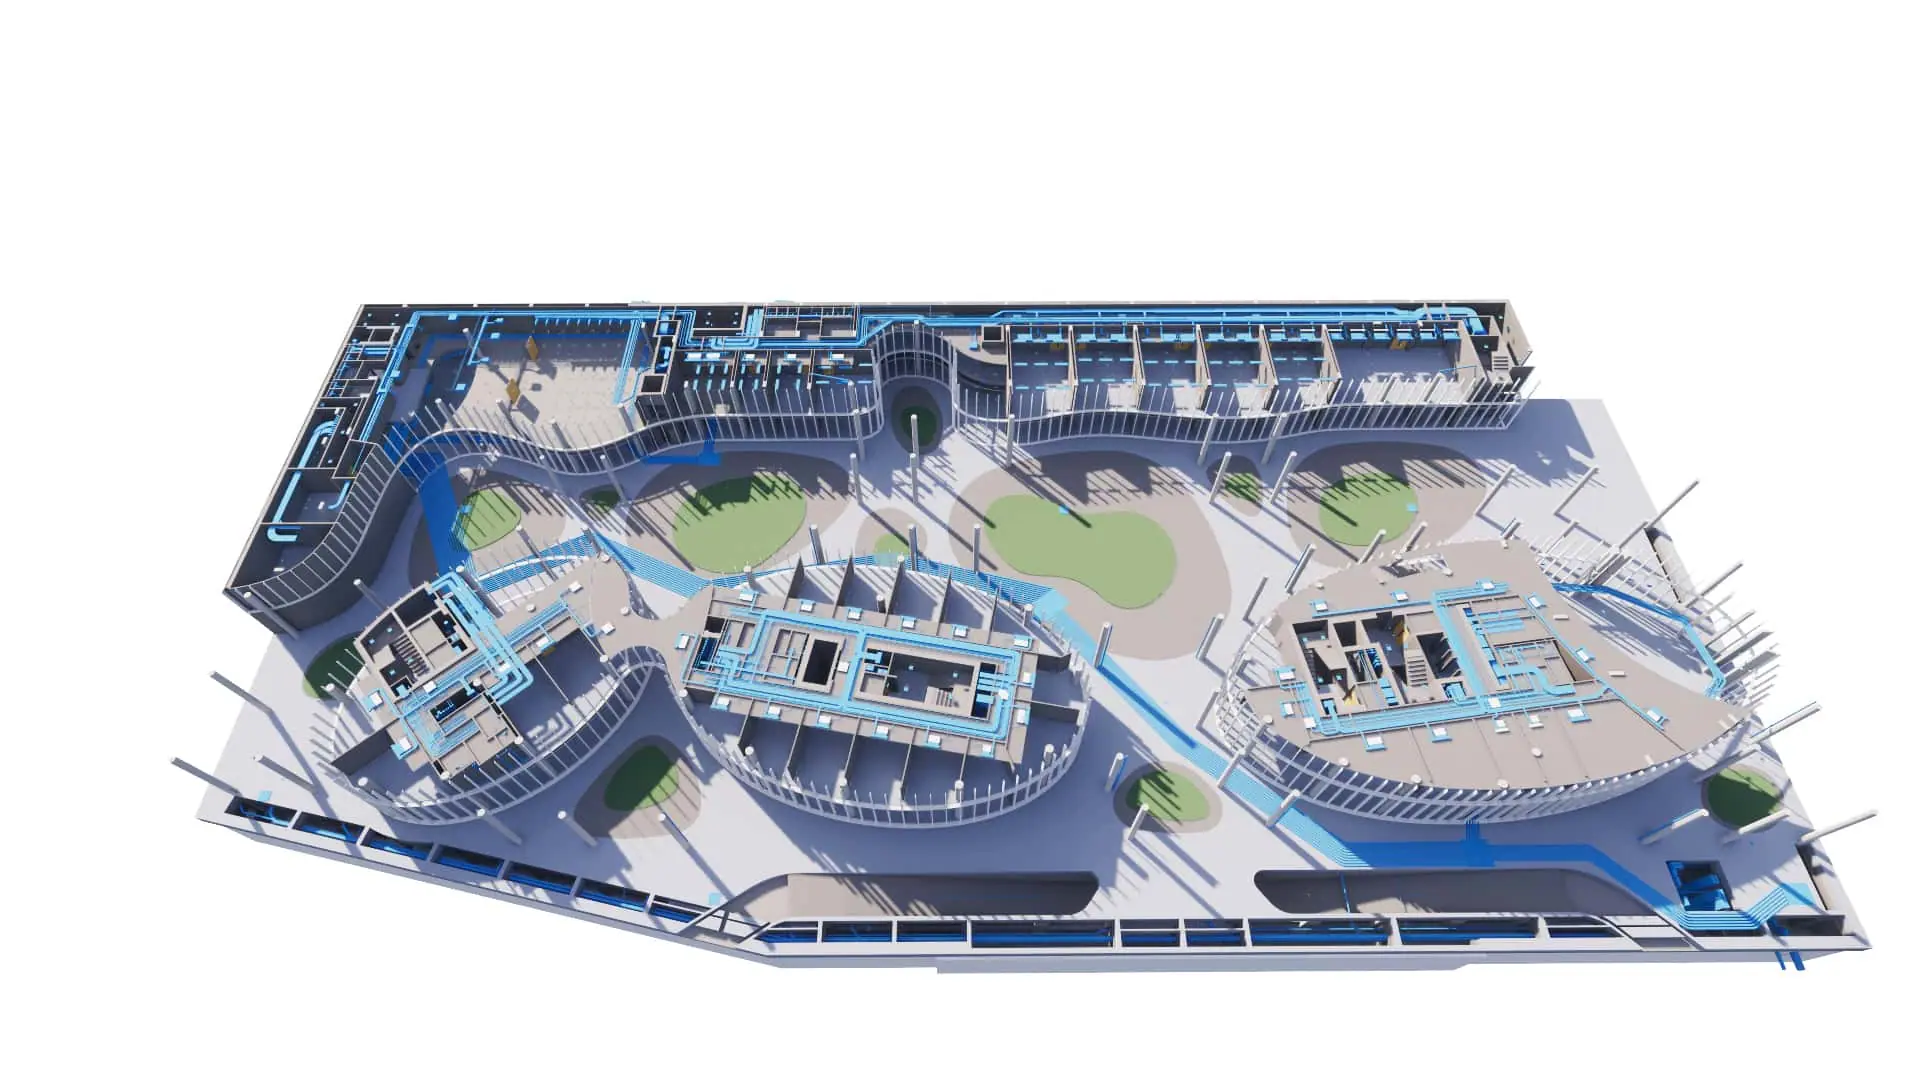
LOD 350 is a level of development in which elements are modelled with their exact size, position and interfaces with other systems. It is detailed enough for clash detection and quantity extraction. At Maximall Pompeii BIMON produced the plant model and updated the architectural model to LOD 350.

How do you manage data on a large masterplan?+

We set up one information structure for the whole site, extract data from the models automatically and validate it through dashboards. On MIND, BIMON handles Masterplan Data Management and BIM Management, with a custom Business Intelligence that validates all project data.

Does BIMON work on projects in Saudi Arabia?+

Yes. In Riyadh BIMON designed the systems and validated the models of King Faisal Air Academy for One Works, and developed the final design of the electrical and mechanical systems of the MoMRA headquarters in BIM for Manens-Tifs.

Reach your digital future.

Tell us about your asset, your tender or your idea. A BIMON engineer will get back to you within two working days.