









25 projects · 4 continents
BIM and Digital Twin projects
Airports, hospitals, metro lines, datacenters and research facilities: the projects where BIMON brought BIM method, engineering and data, in Italy and worldwide.
25 projects
 Airports555,000 m²of terminalFor Astaldi, BIMON built the multidisciplinary BIM model of the Intermodal Territorial Interconnection Center (CITT) of the new Mexico City Airport at tender stage. 4D/5D simulations of time and cost helped optimize the solutions proposed in the bid.
Mexico City · Mexico · 2017
Mexico City Airport
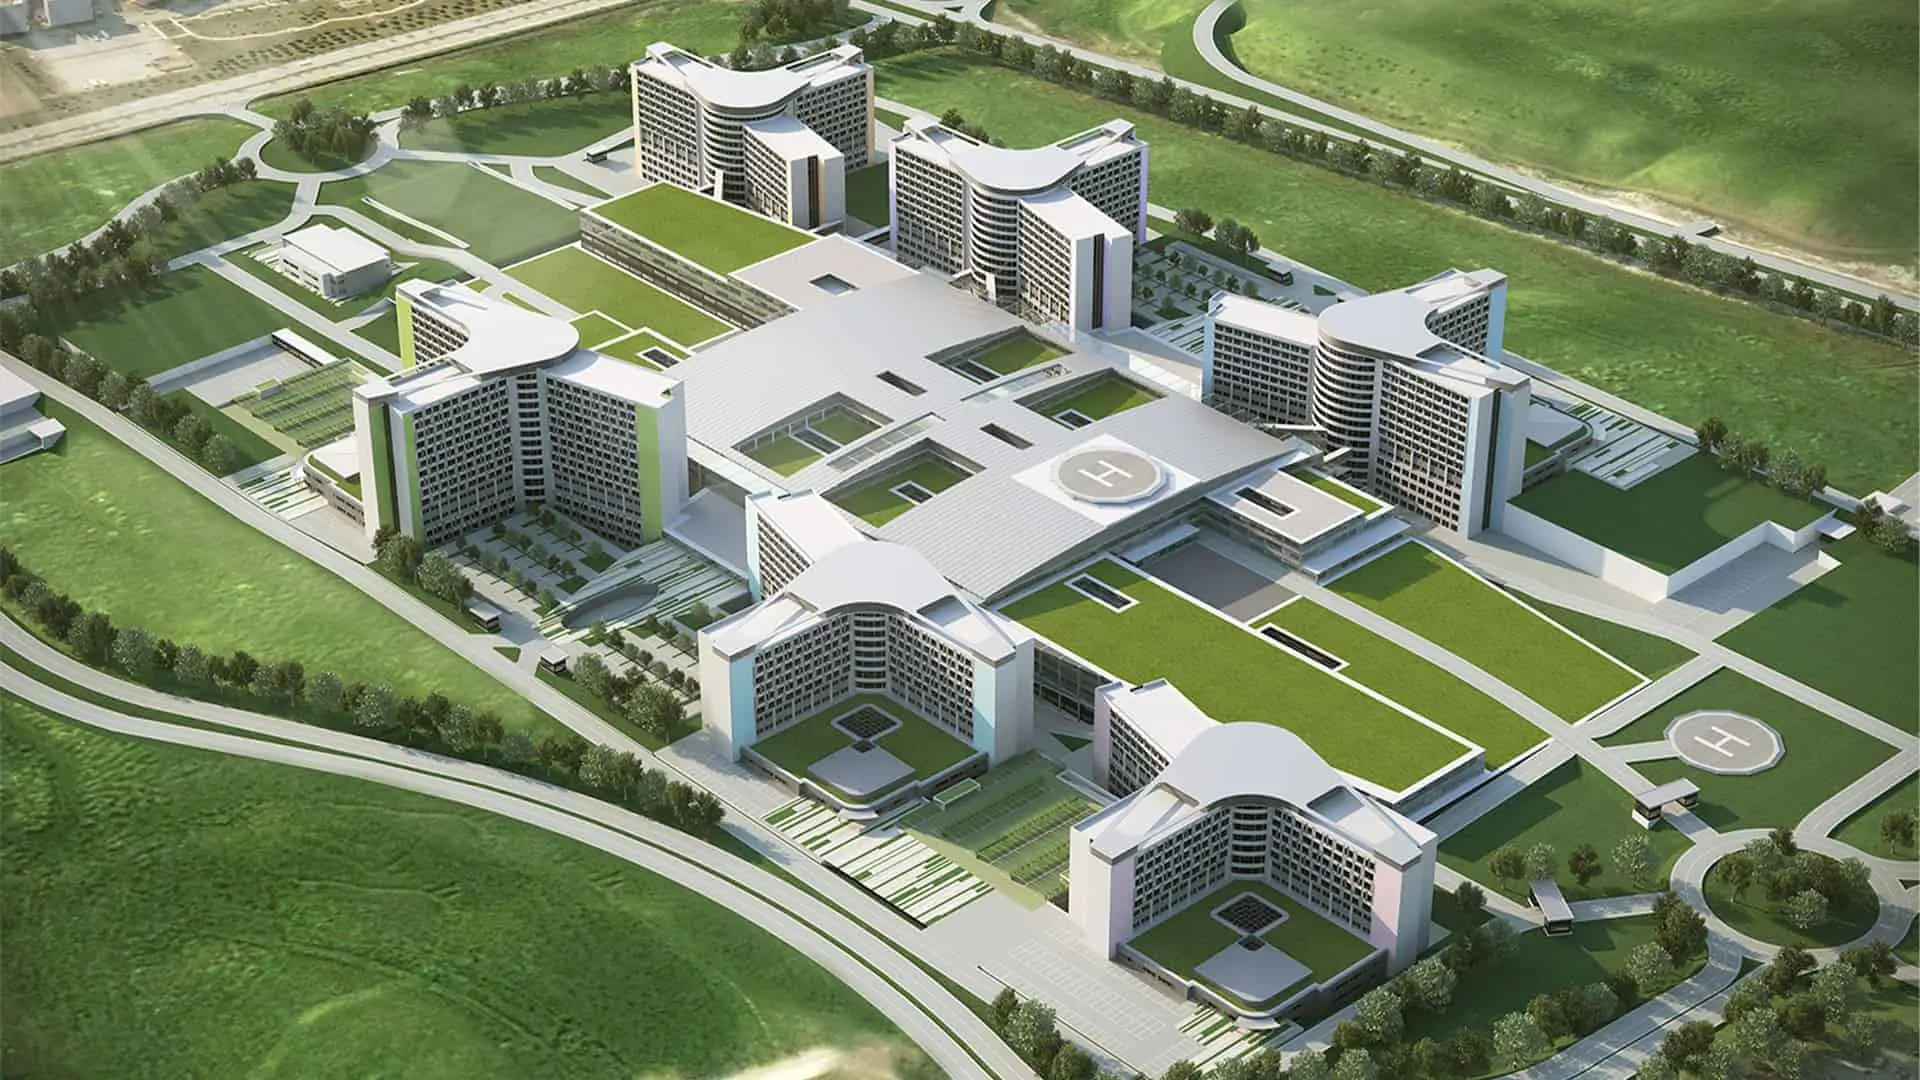 Hospitals120operating theatresFor Astaldi, BIMON designed the mechanical systems of the Etlik Health Campus in Ankara and supported the design of the electrical systems and civil works. The BIM model was also used to manage site progress and control construction costs.
Ankara · Turkey · 2017
Etlik Health Campus
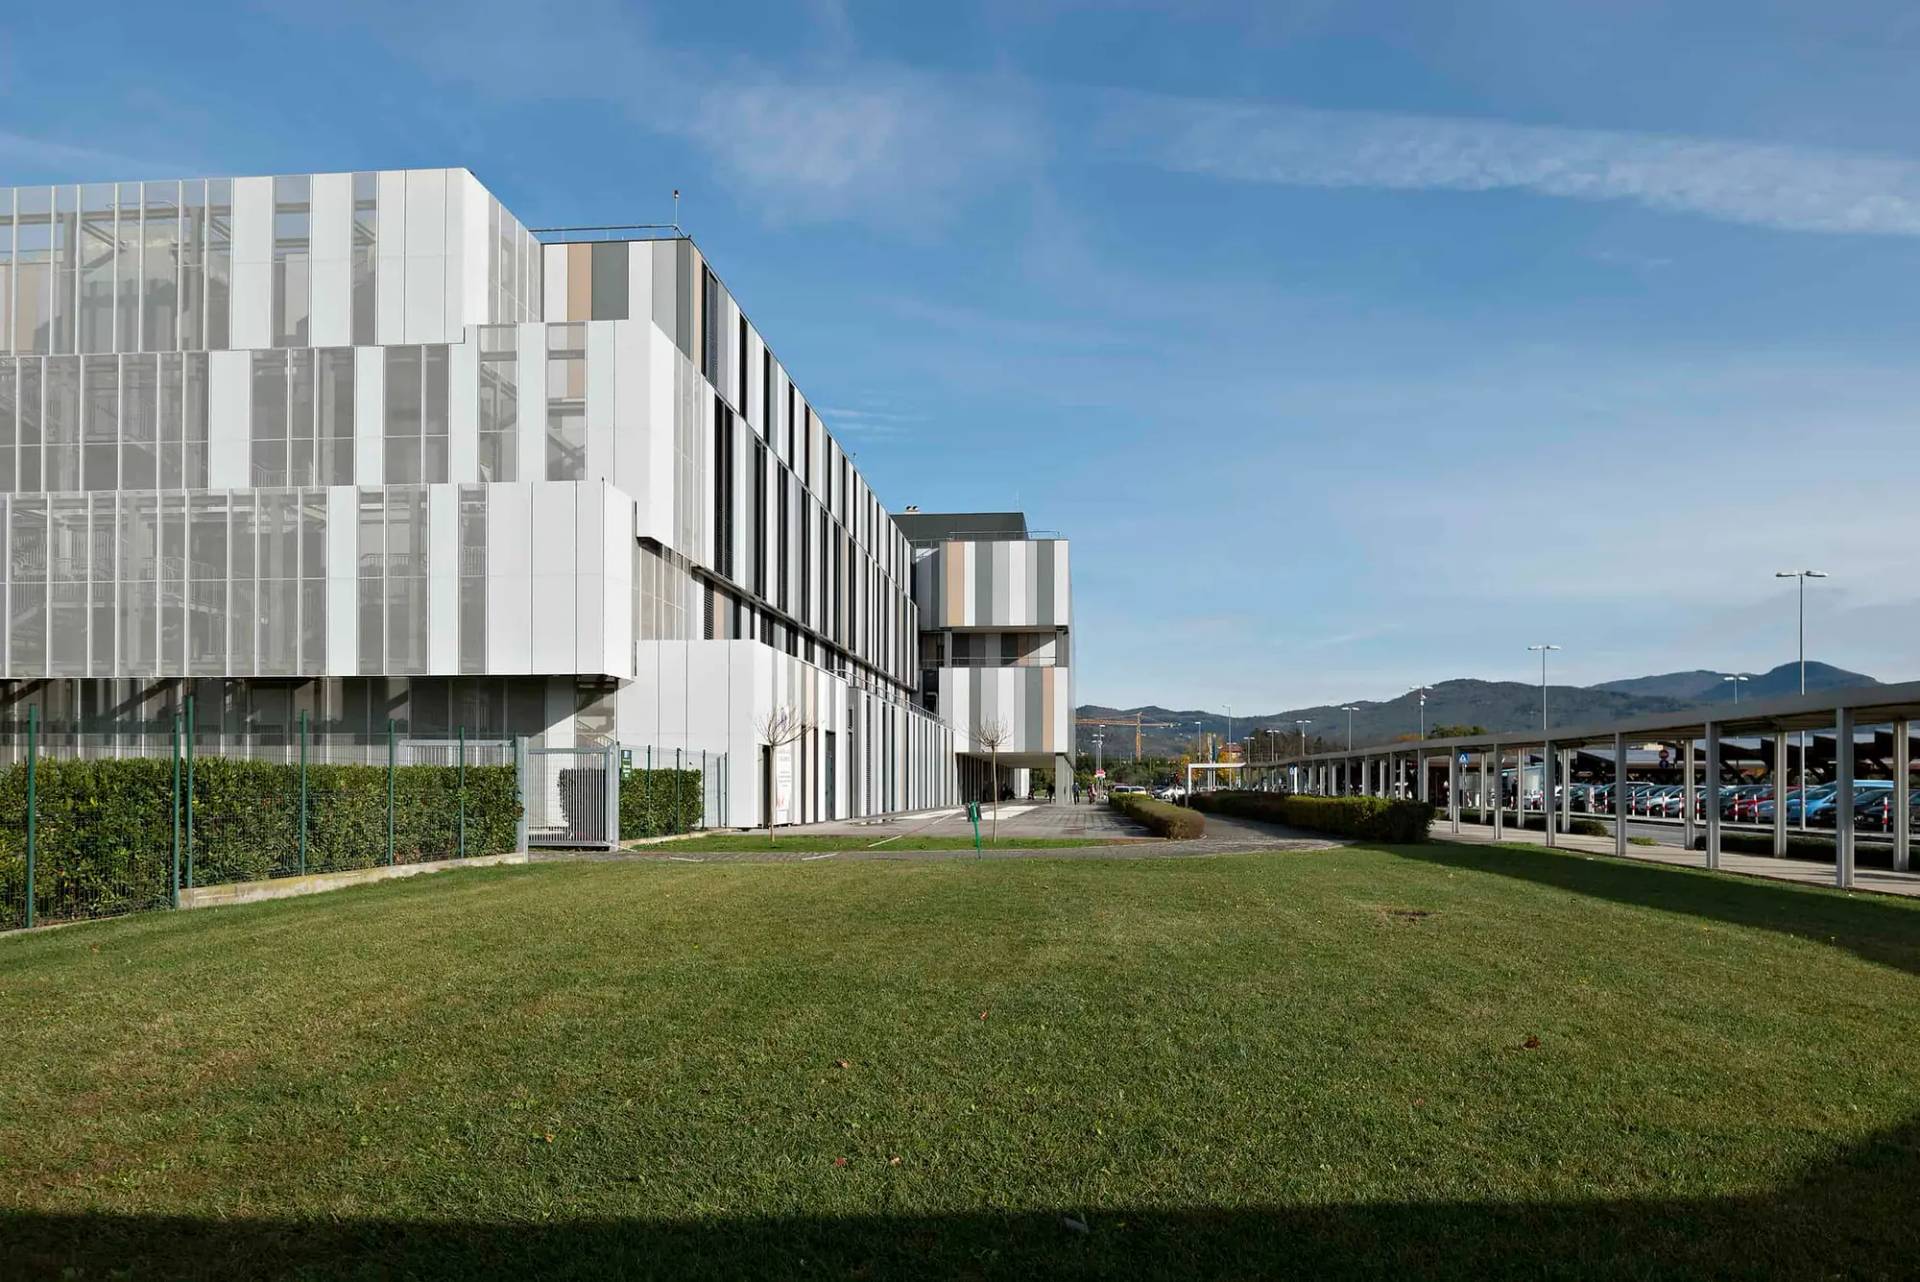 Hospitals540beds in the Digital TwinFor Impresa Pizzarotti, BIMON created the digital model of Prato Hospital and all its MEP systems, analysed the available data and connected the model to the hospital's management systems. The result is a Digital Twin built to reduce energy consumption and optimize maintenance.
Prato · Italy · 2022
Prato Hospital Digital Twin
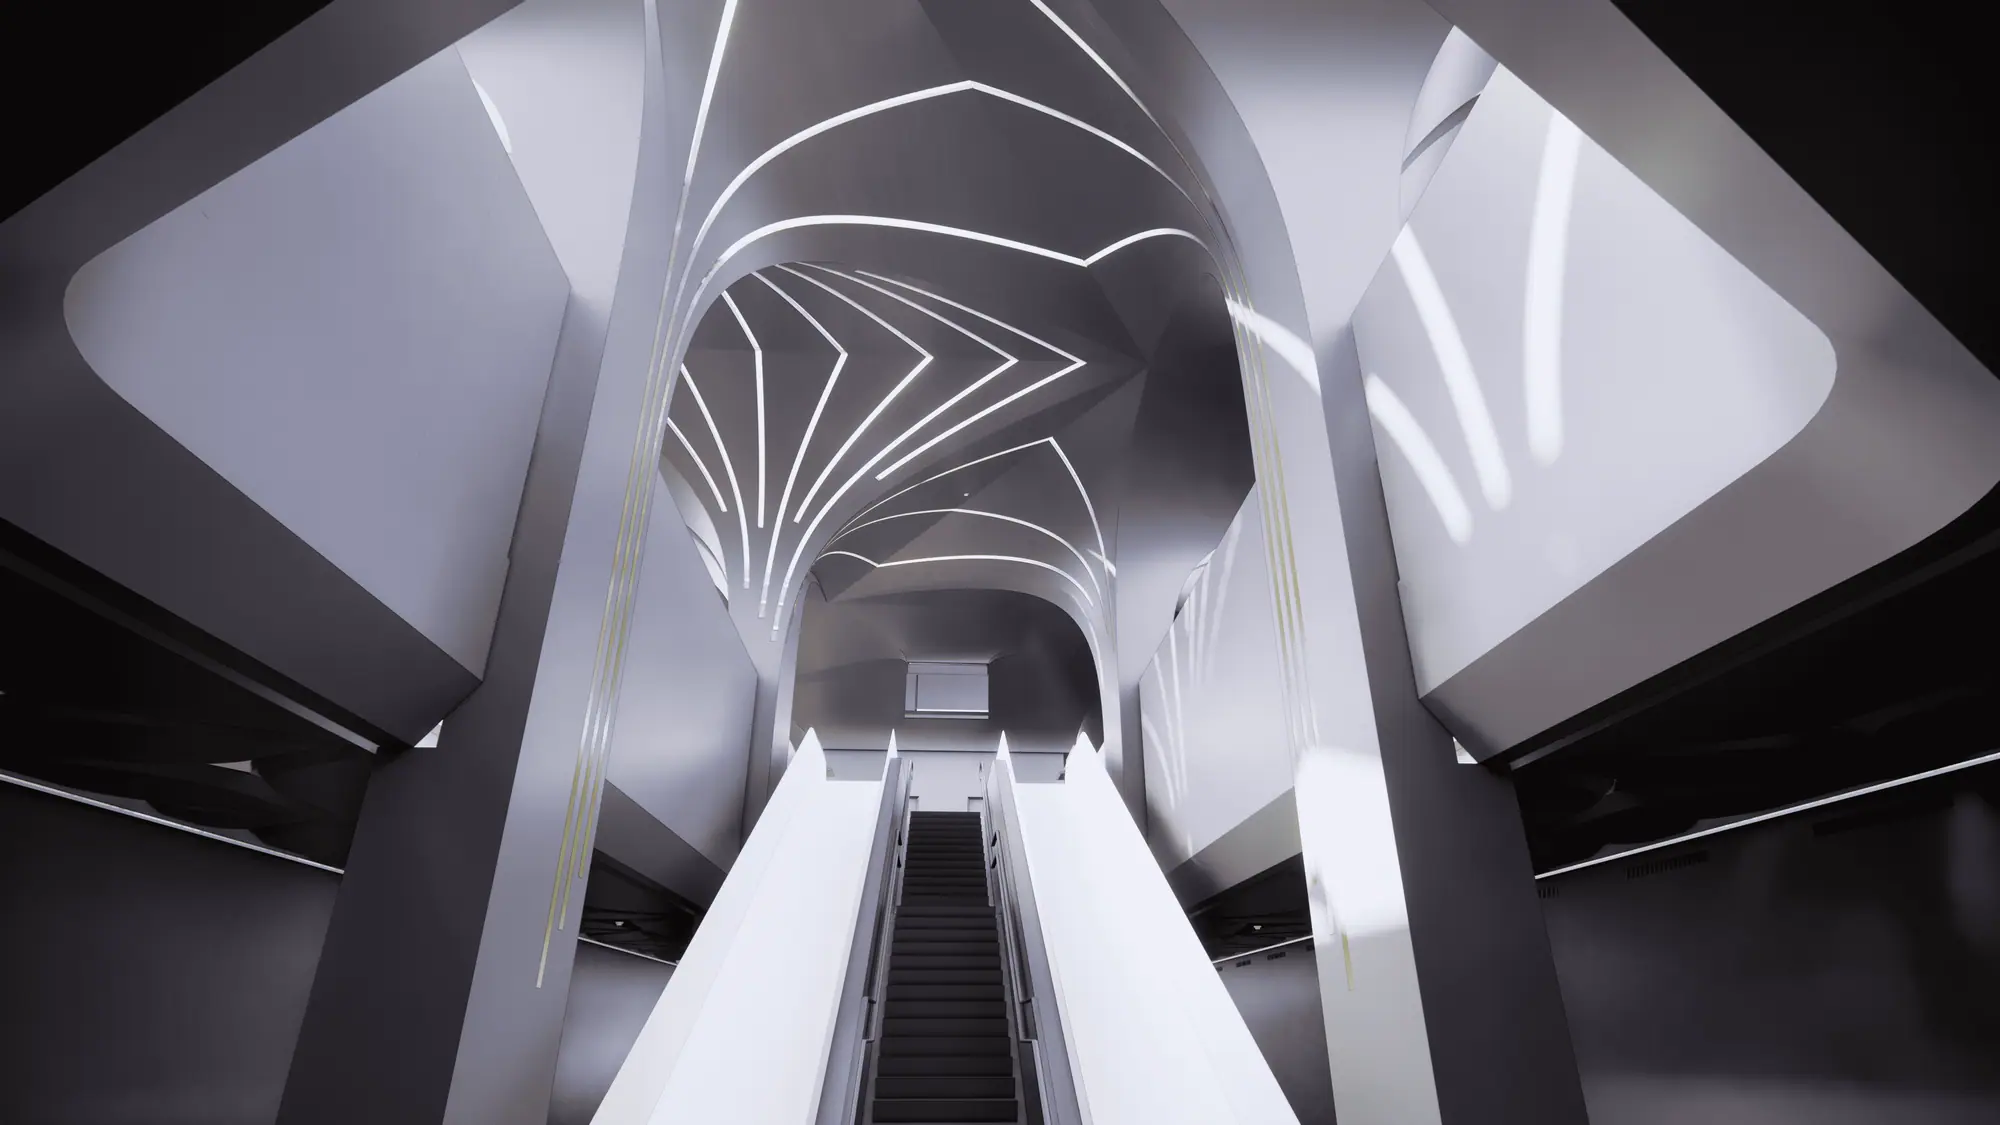 Infrastructures7underground stationsBIMON supported Italferr in the BIM management and coordination of all stations of the Doha Metro Red Line North Underground, about 13 km and seven new underground stations. BIMON was also responsible for the BIM detailed design of the plumbing systems of four stations.
Doha · Qatar · 2016
Doha Metro Red Line North Underground
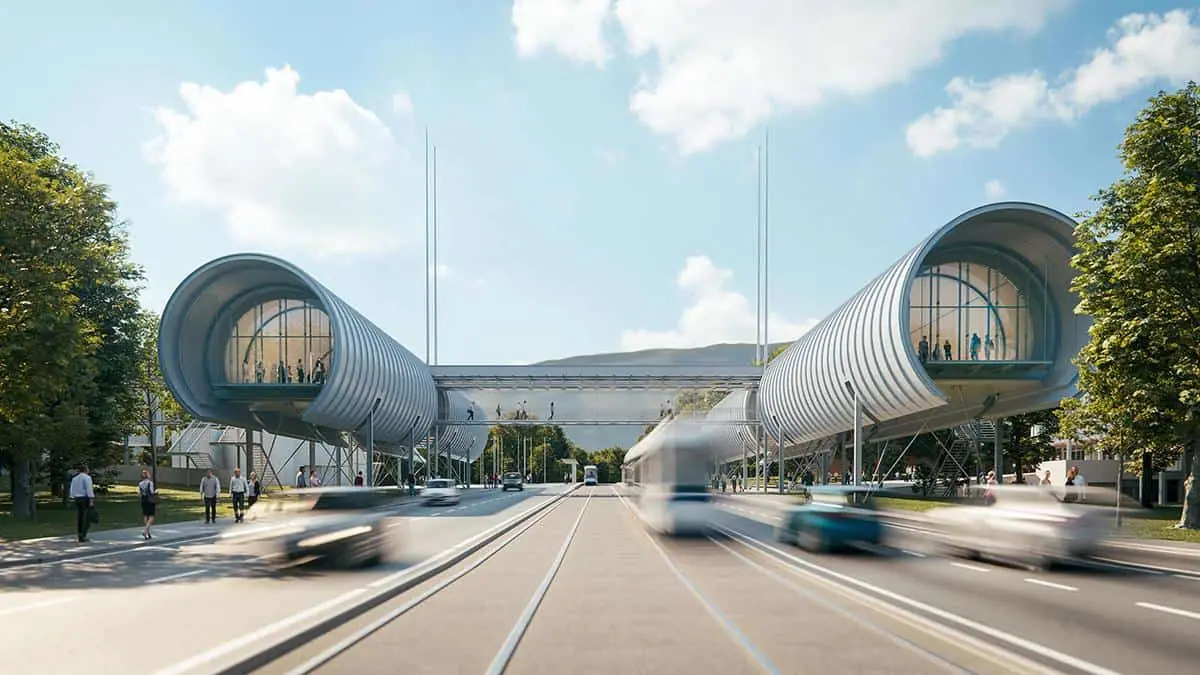 Industrial5buildings linked by a bridgeFor CERN's Science Gateway in Geneva, BIMON designed the electrical and special systems and coordinated all MEP systems. The BIM model drove planning and cut risks and costs during construction.
Geneva · Switzerland · 2022
CERN Science Gateway
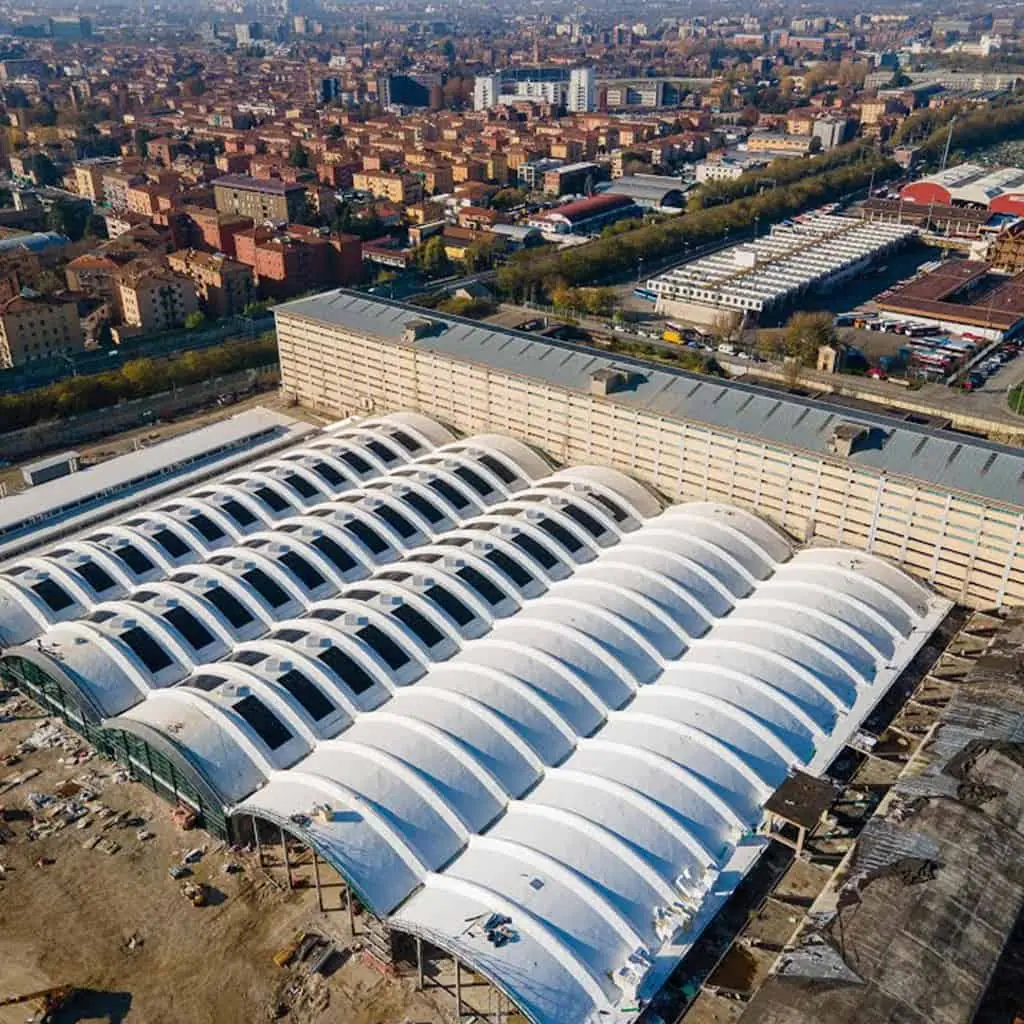 Industrial9,000 m²of data centreFor the new Data Centre of the European Centre for Medium-Range Weather Forecasts (ECMWF), BIMON produced the digital models of the facility and verified the coordination of the multidisciplinary design, starting from a laser scan survey and the detailed design.
Bologna · Italy · 2018
ECMWF Data Centre
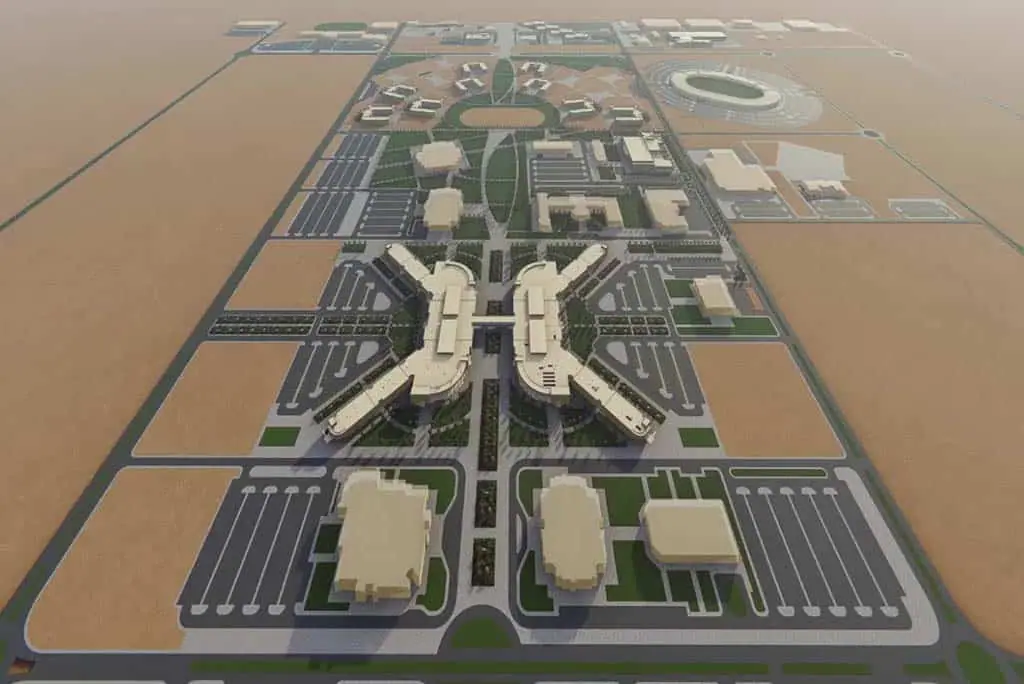 Mixed Use109buildings modelledThe project covers the design and construction of a new military city of 109 buildings, including residences, mosques and barracks. BIMON delivered the MEP construction design for every building, multidisciplinary coordination at all design stages and the validation of the BIM models.
Riyadh · Saudi Arabia · 2020
King Faisal Air Academy
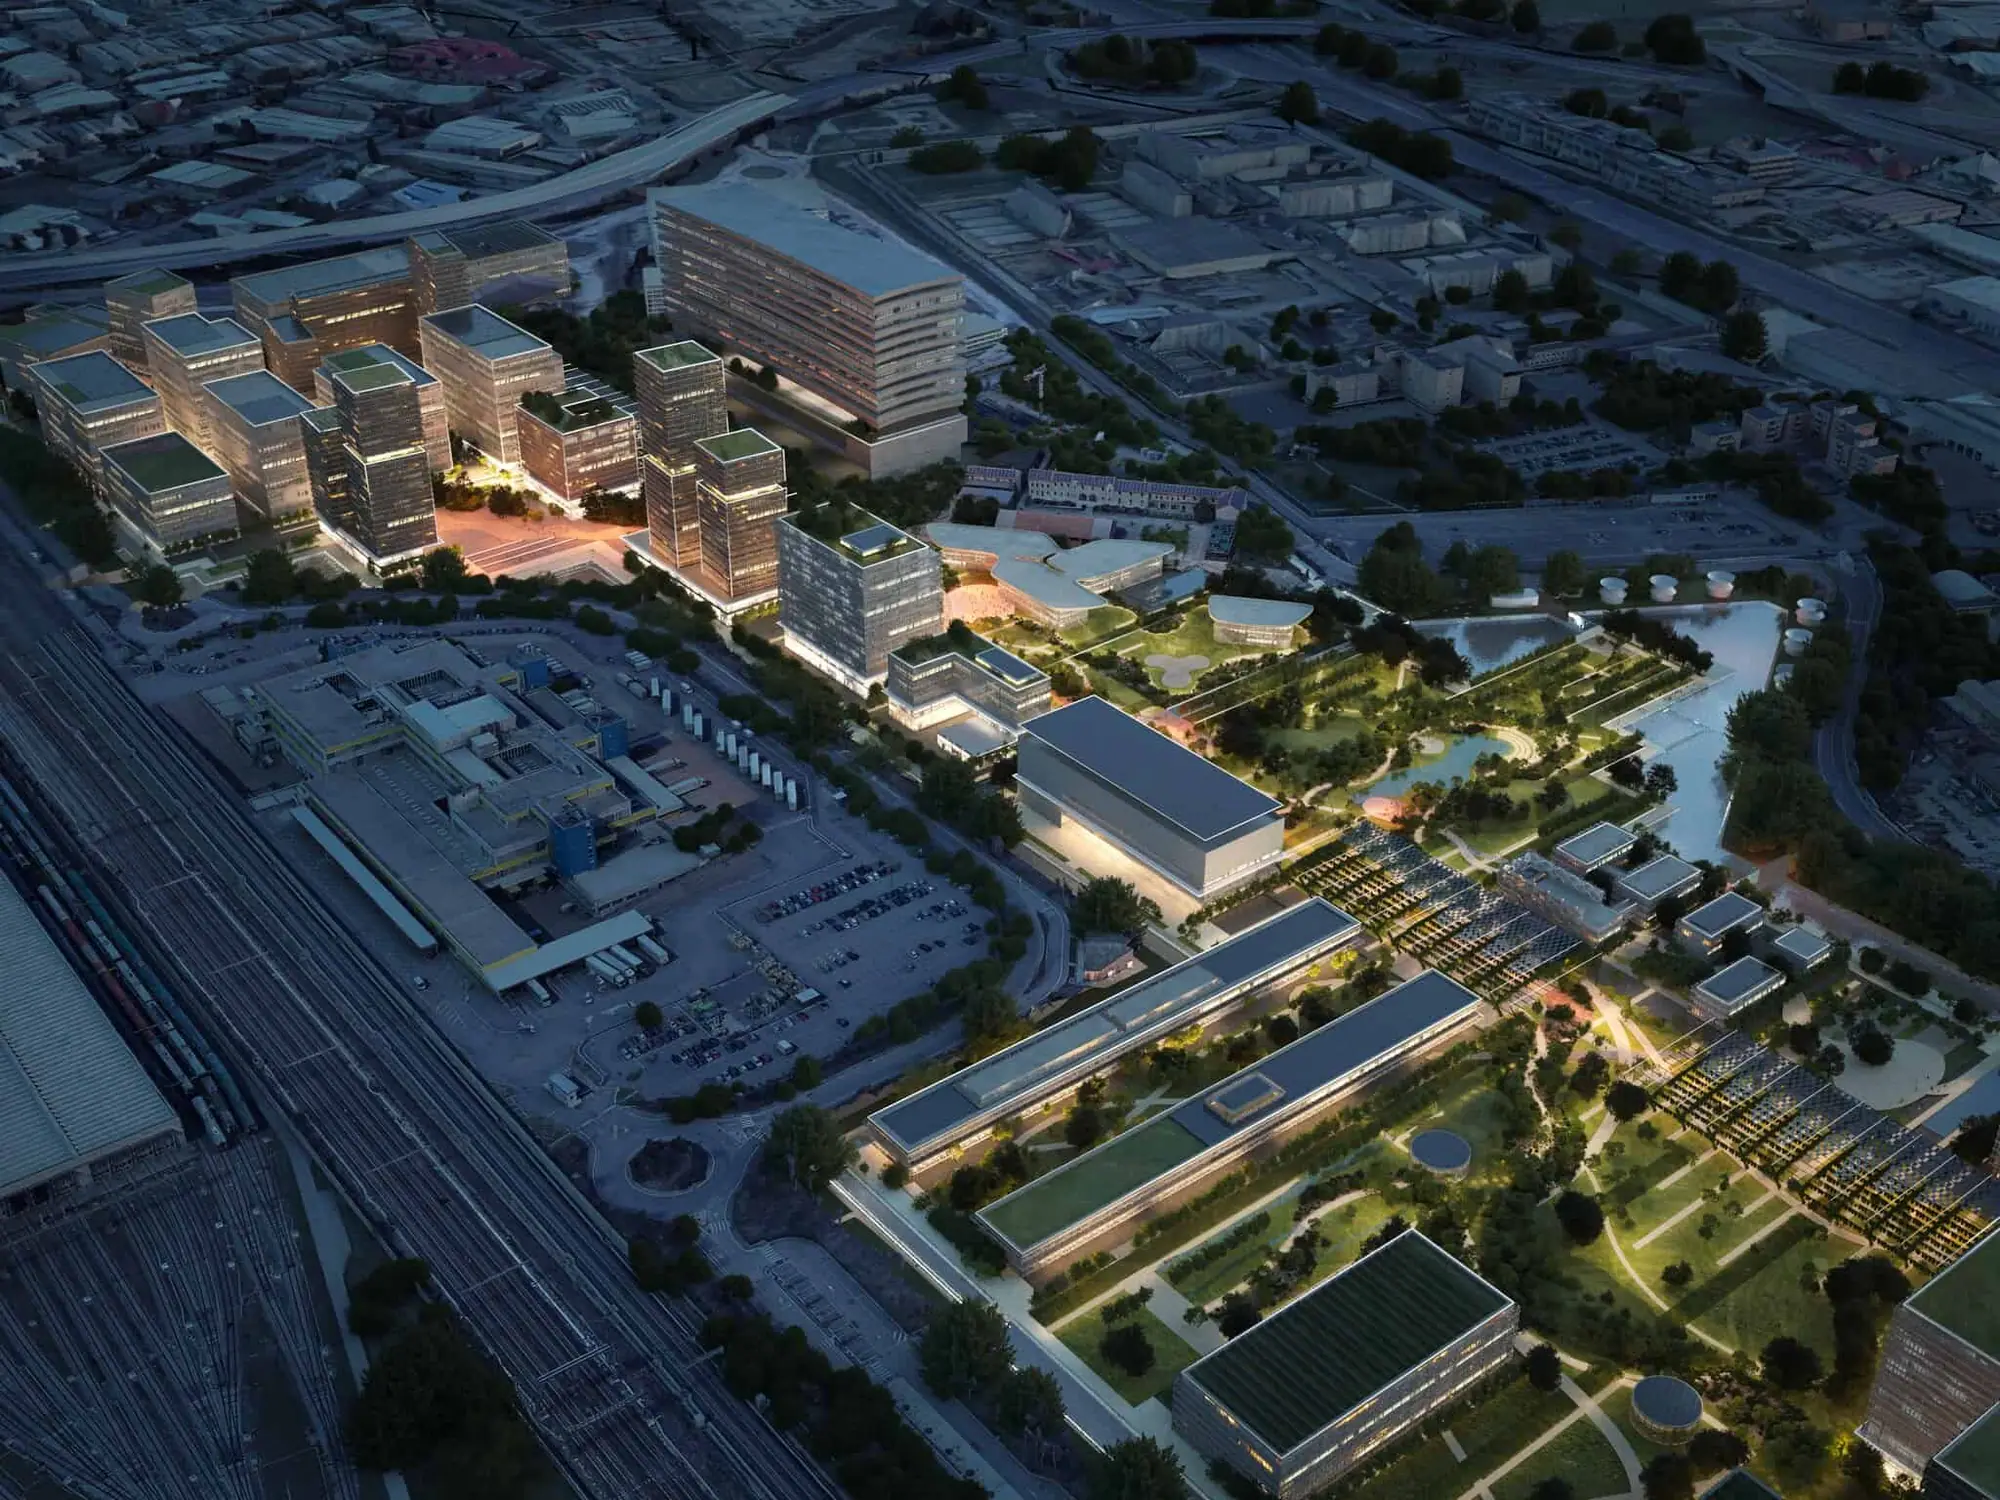 Mixed Use1,000,000 m²of districtFor Lendlease, BIMON handles Masterplan Data Management and BIM Management for the entire MIND site, the one-million-square-metre innovation district on the former EXPO 2015 grounds. We built custom Business Intelligence to validate all project data.
Milan · Italy · 2021
MIND Milano Innovation District
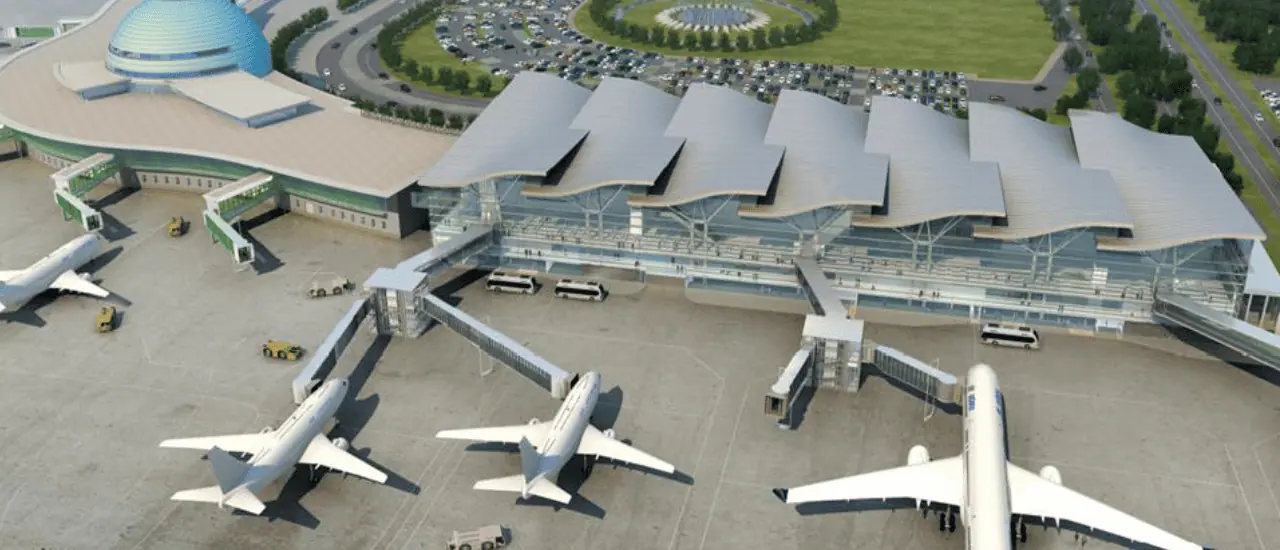 Airports47,000 m²of terminalBIMON delivered the full detailed architectural design of the new 47,000 m² international terminal at Astana Airport, in Kazakhstan. The BIM model was used for multidisciplinary coordination and for the quantity take-off behind the cost estimate.
Astana · Kazakhstan · 2016
Nursultan Nazarbayev International Airport
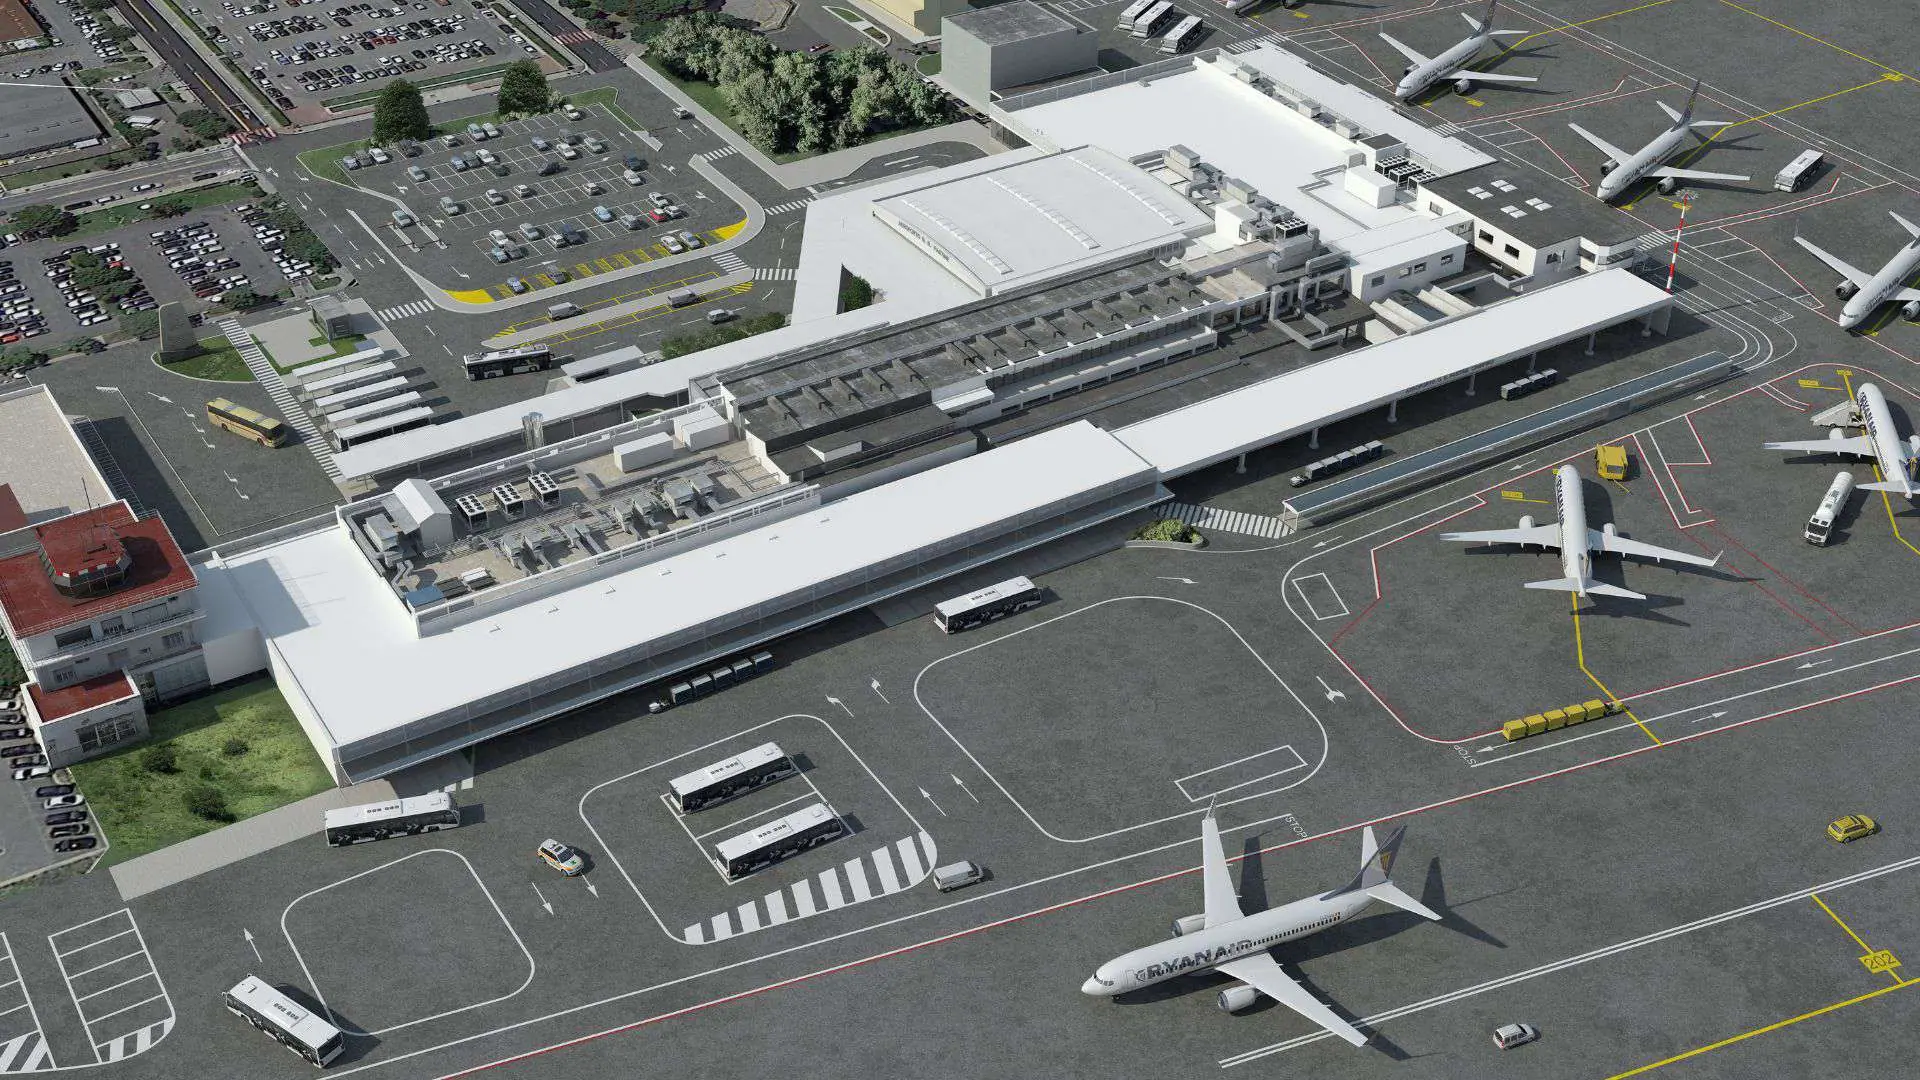 Airports362,000 m²of airportFor AICOM, BIMON delivered the multidisciplinary final and detailed design of the new General Aviation Terminal at Rome Ciampino, using the BIM methodology. The work started from a laser scan of two existing buildings and included 3D coordination, clash detection, quantity take-off and 4D/5D simulations.
Rome · Italy · 2016
Rome Ciampino "G.B. Pastine" Airport
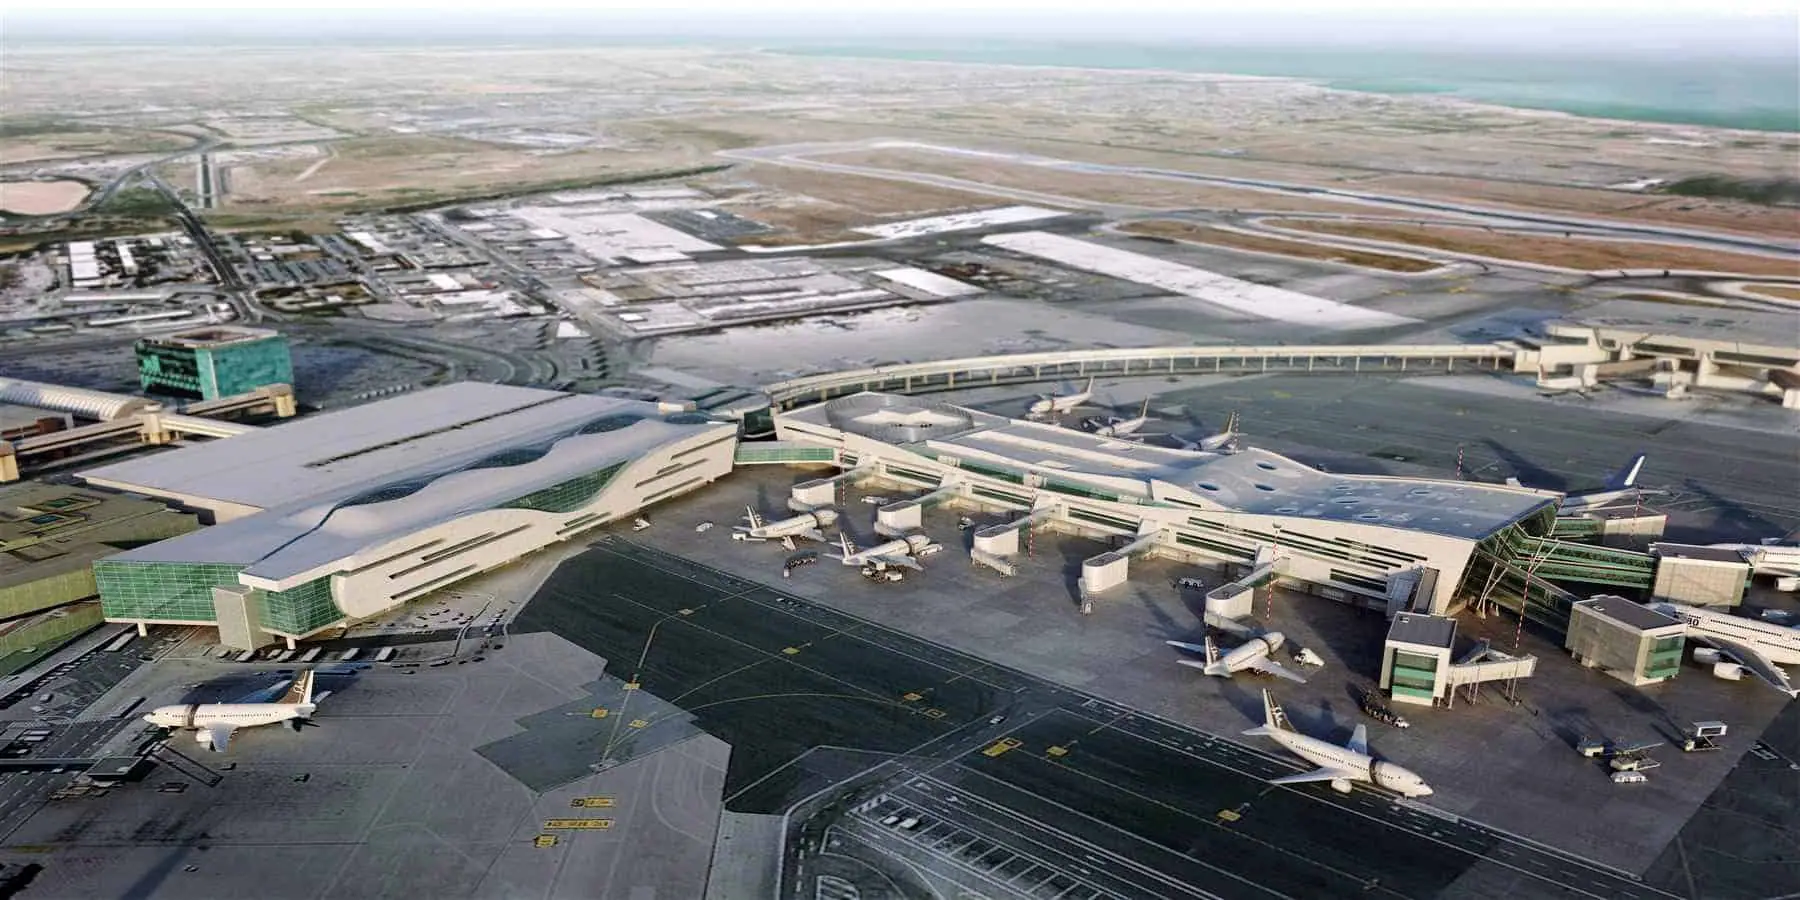 Airports46,000 m²of new commercial areaAt Rome Fiumicino, BIMON developed and coordinated the multidisciplinary BIM project of the commercial forepart. Under framework agreements with Aeroporti di Roma, BIMON now surveys and digitizes large areas of the airport and handles BIM management and BIM model validation.
Rome · Italy · 2016
Rome Fiumicino "Leonardo da Vinci" Airport
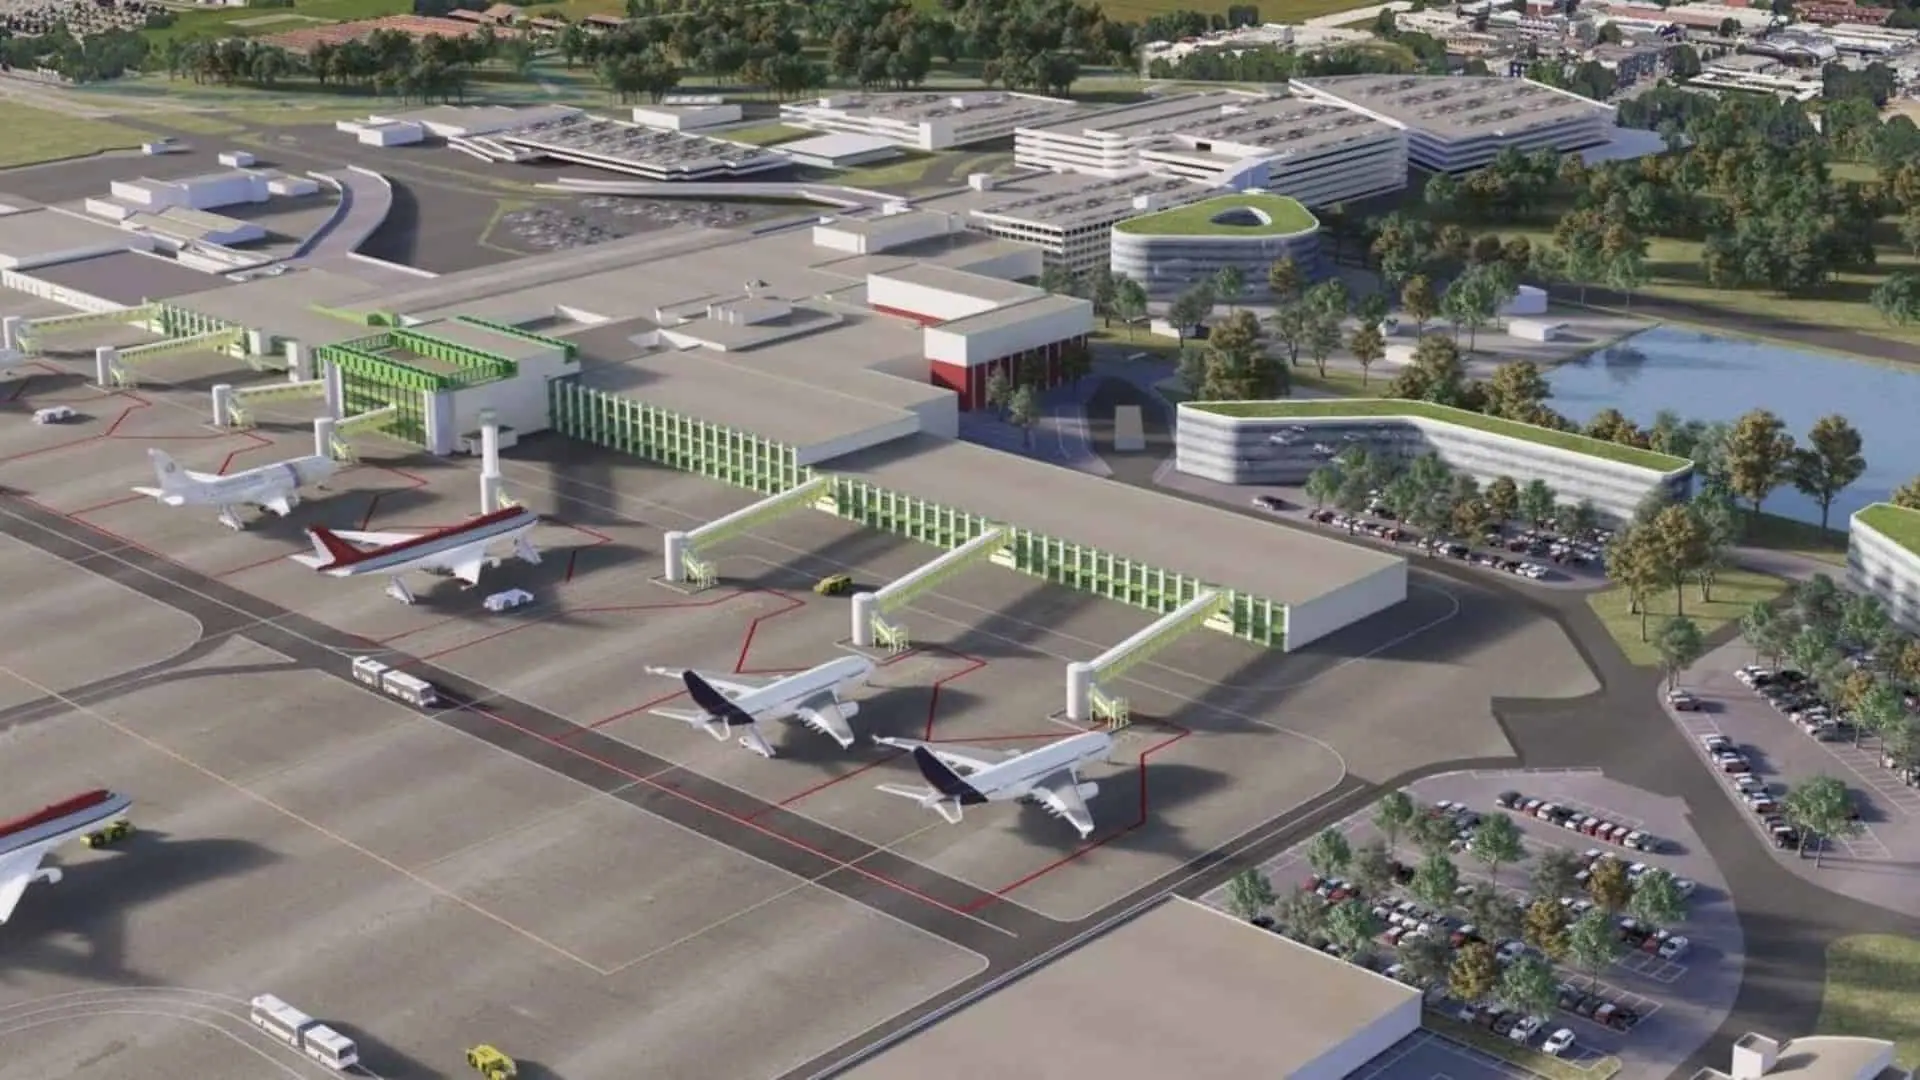 Airports640,000 m²of airportBIMON designed the new VIP Lounge at Milan Malpensa Airport in BIM, from feasibility to detailed design, and handled construction supervision and safety coordination. The relationship with SEA then grew into support for digital transformation, BIM implementation and BIM design validation.
Milan · Italy · 2016
Milan Malpensa Airport
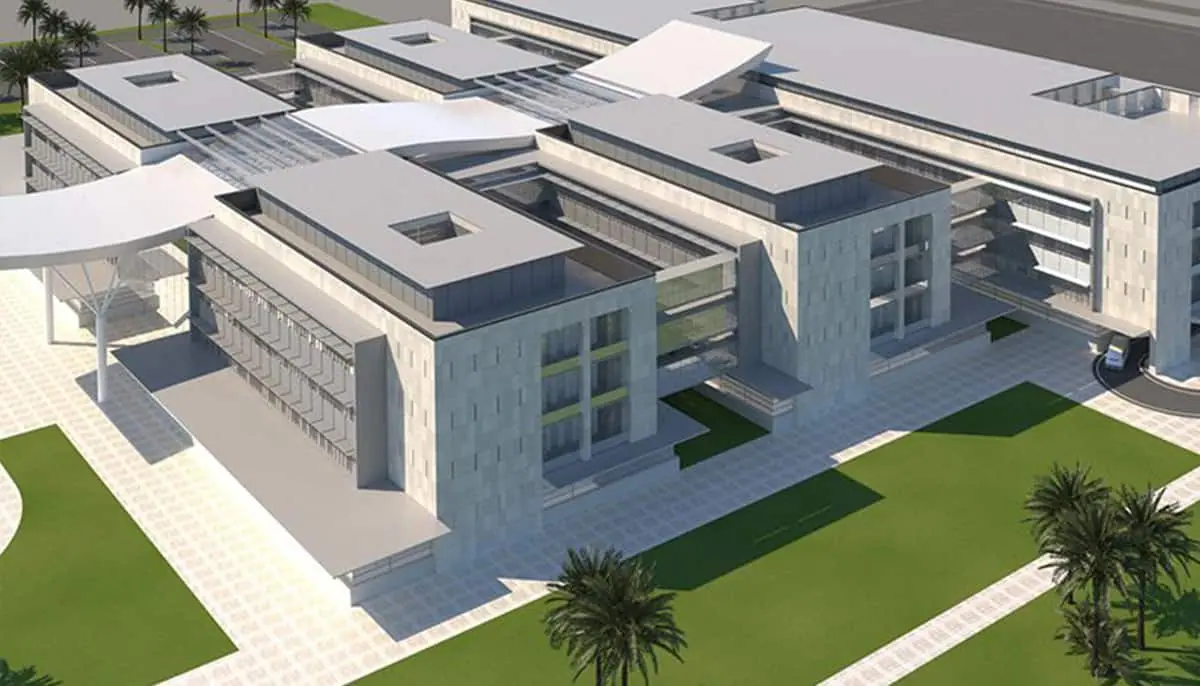 Hospitals300bedsFor Studio Altieri, BIMON delivered the multidisciplinary BIM detailed design of the new Al Suwaiq General Hospital in Oman, covering architecture, structures and MEP systems. BIMON also handled 3D coordination and BIM management of the design process.
Al Suwaiq · Oman · 2016
Al Suwaiq New General Hospital
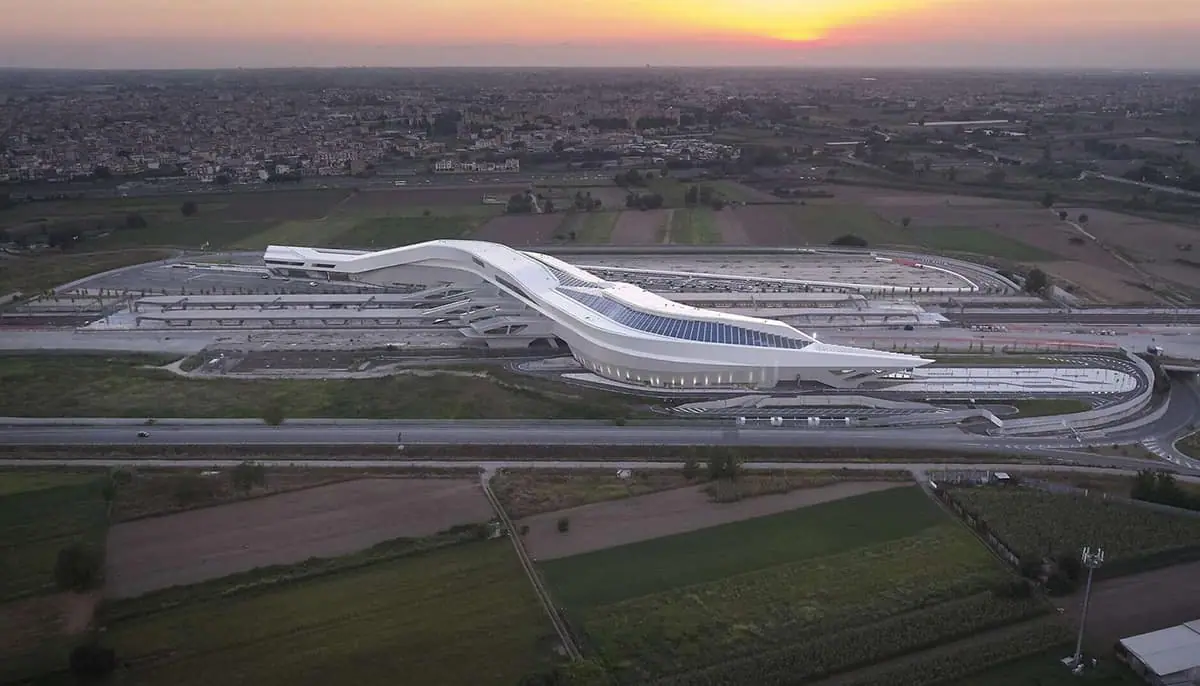 Infrastructures~2weeks gained on coordinationFor Astaldi, BIMON optimized the design of the Napoli Afragola high-speed station, designed by Zaha Hadid, around the construction activities. The BIM model of the whole work was used to resolve multidisciplinary clashes and to extract the quantities of materials and components to purchase.
Afragola · Italy · 2015
Napoli Afragola High-Speed Station
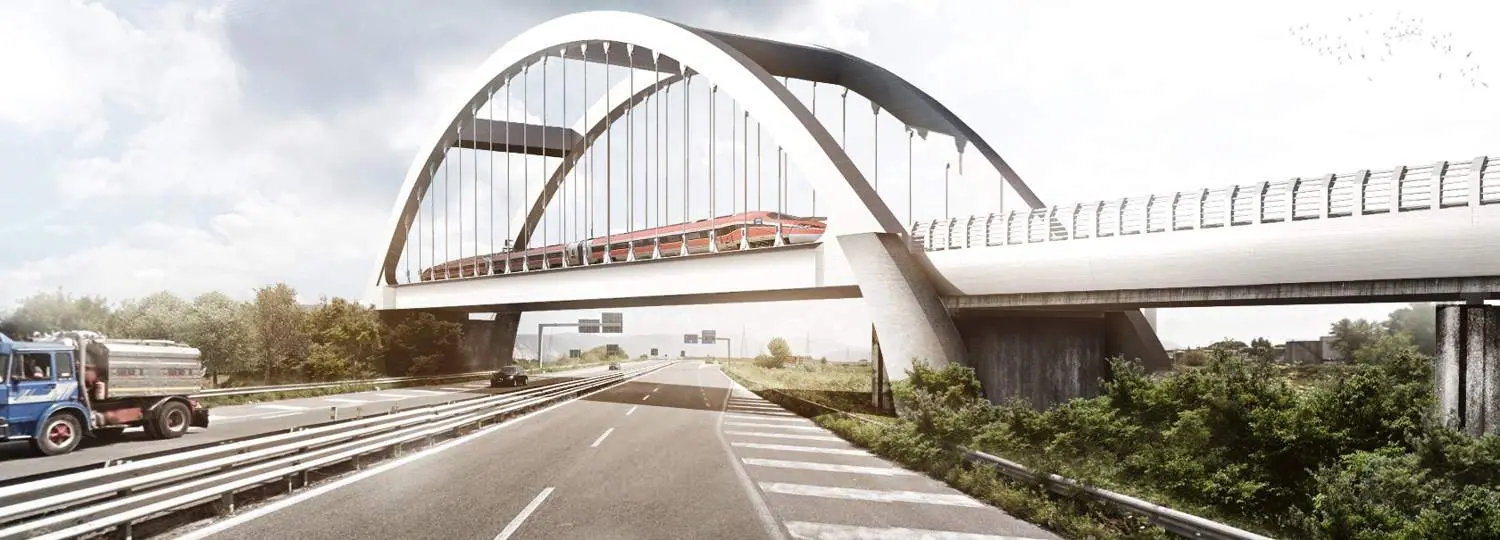 Infrastructures32 kmof railwayBIMON supported Pizzarotti from the first procurement stages of the Napoli-Bari high-speed line, building the digital model of the entire route with all bridges, viaducts, underpasses and tunnels. BIMON then studied design improvements and developed the full detailed design of the tunnels.
Naples · Italy · 2016
Napoli-Bari High-Speed Railway Line
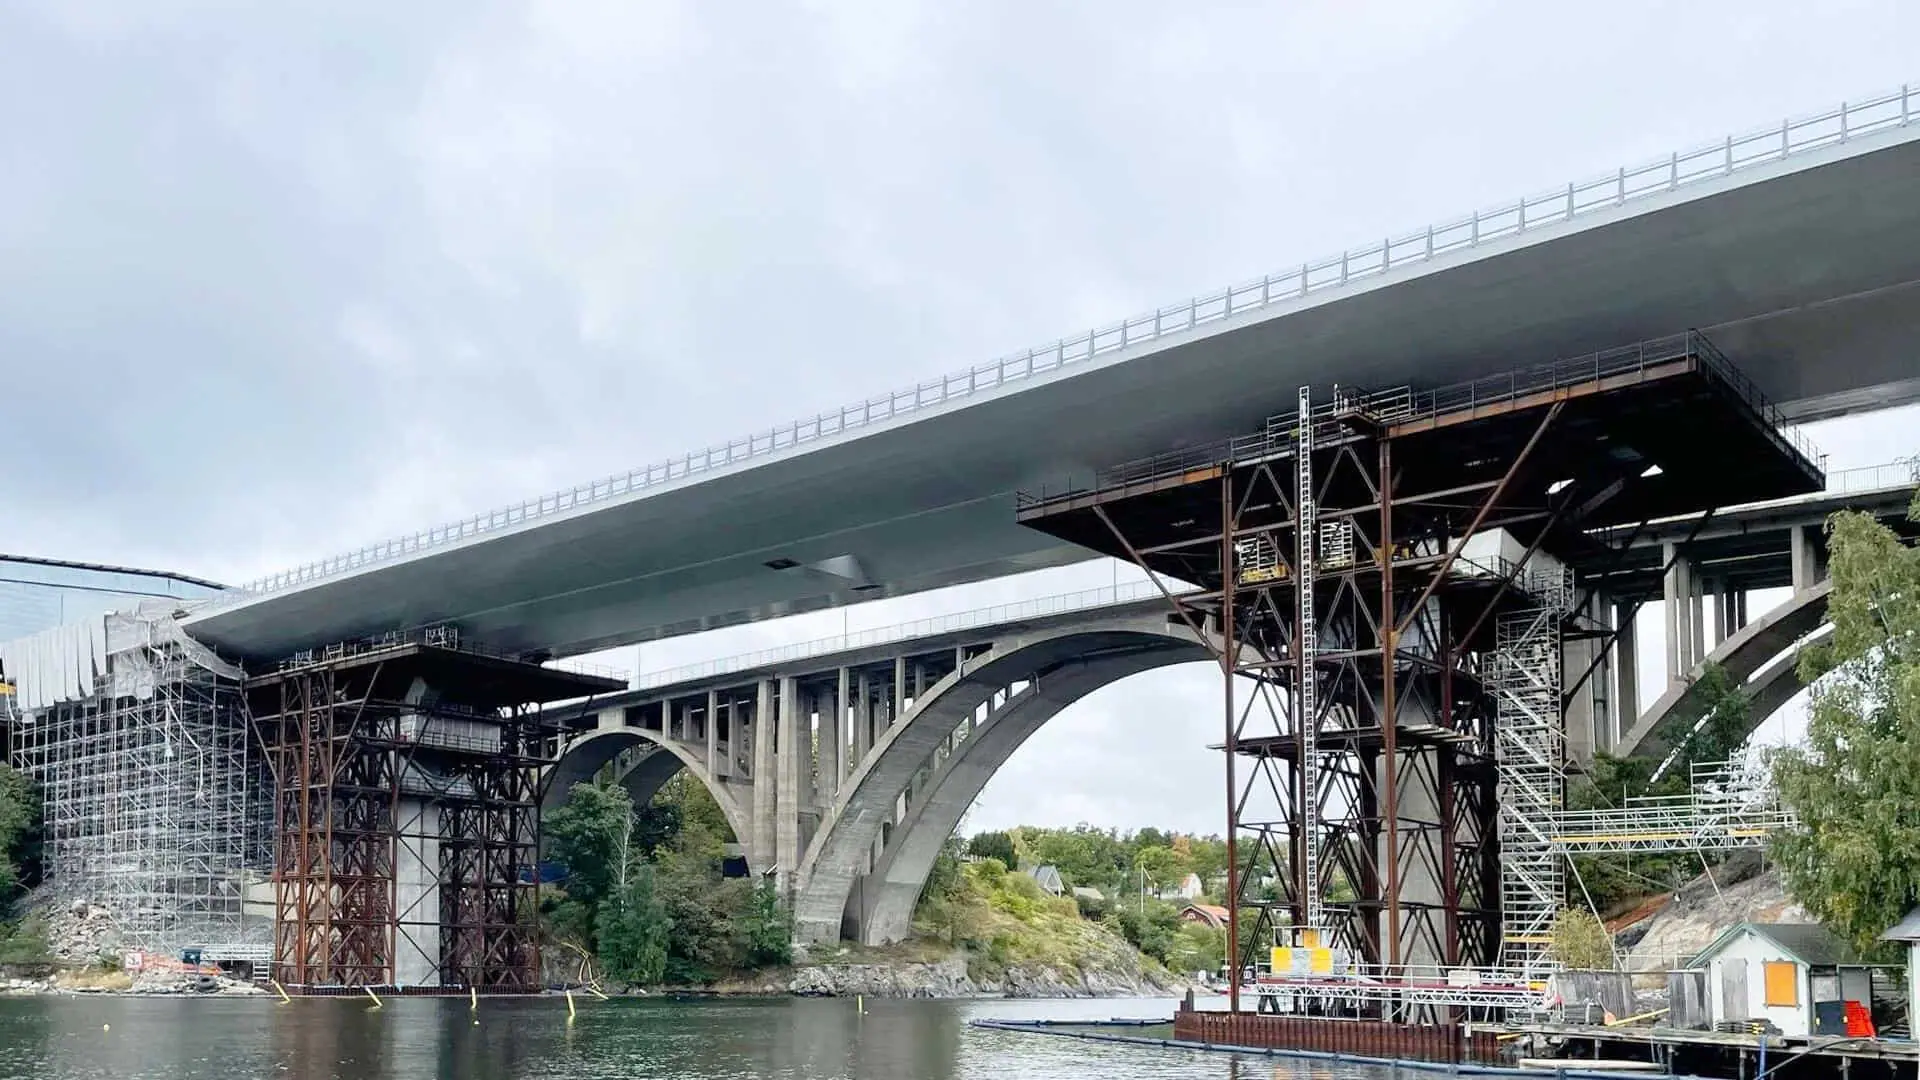 Infrastructures317 mof bridgeFor 3TI Progetti, BIMON digitized the existing and the new Skurusund bridge on Road 222 Värmdöleden, east of Stockholm. The BIM model supported the design and was used for project documentation, clash detection, 4D/5D simulation and quantity management.
Nacka · Sweden · 2019
Road 222 and New Skurusund Bridge
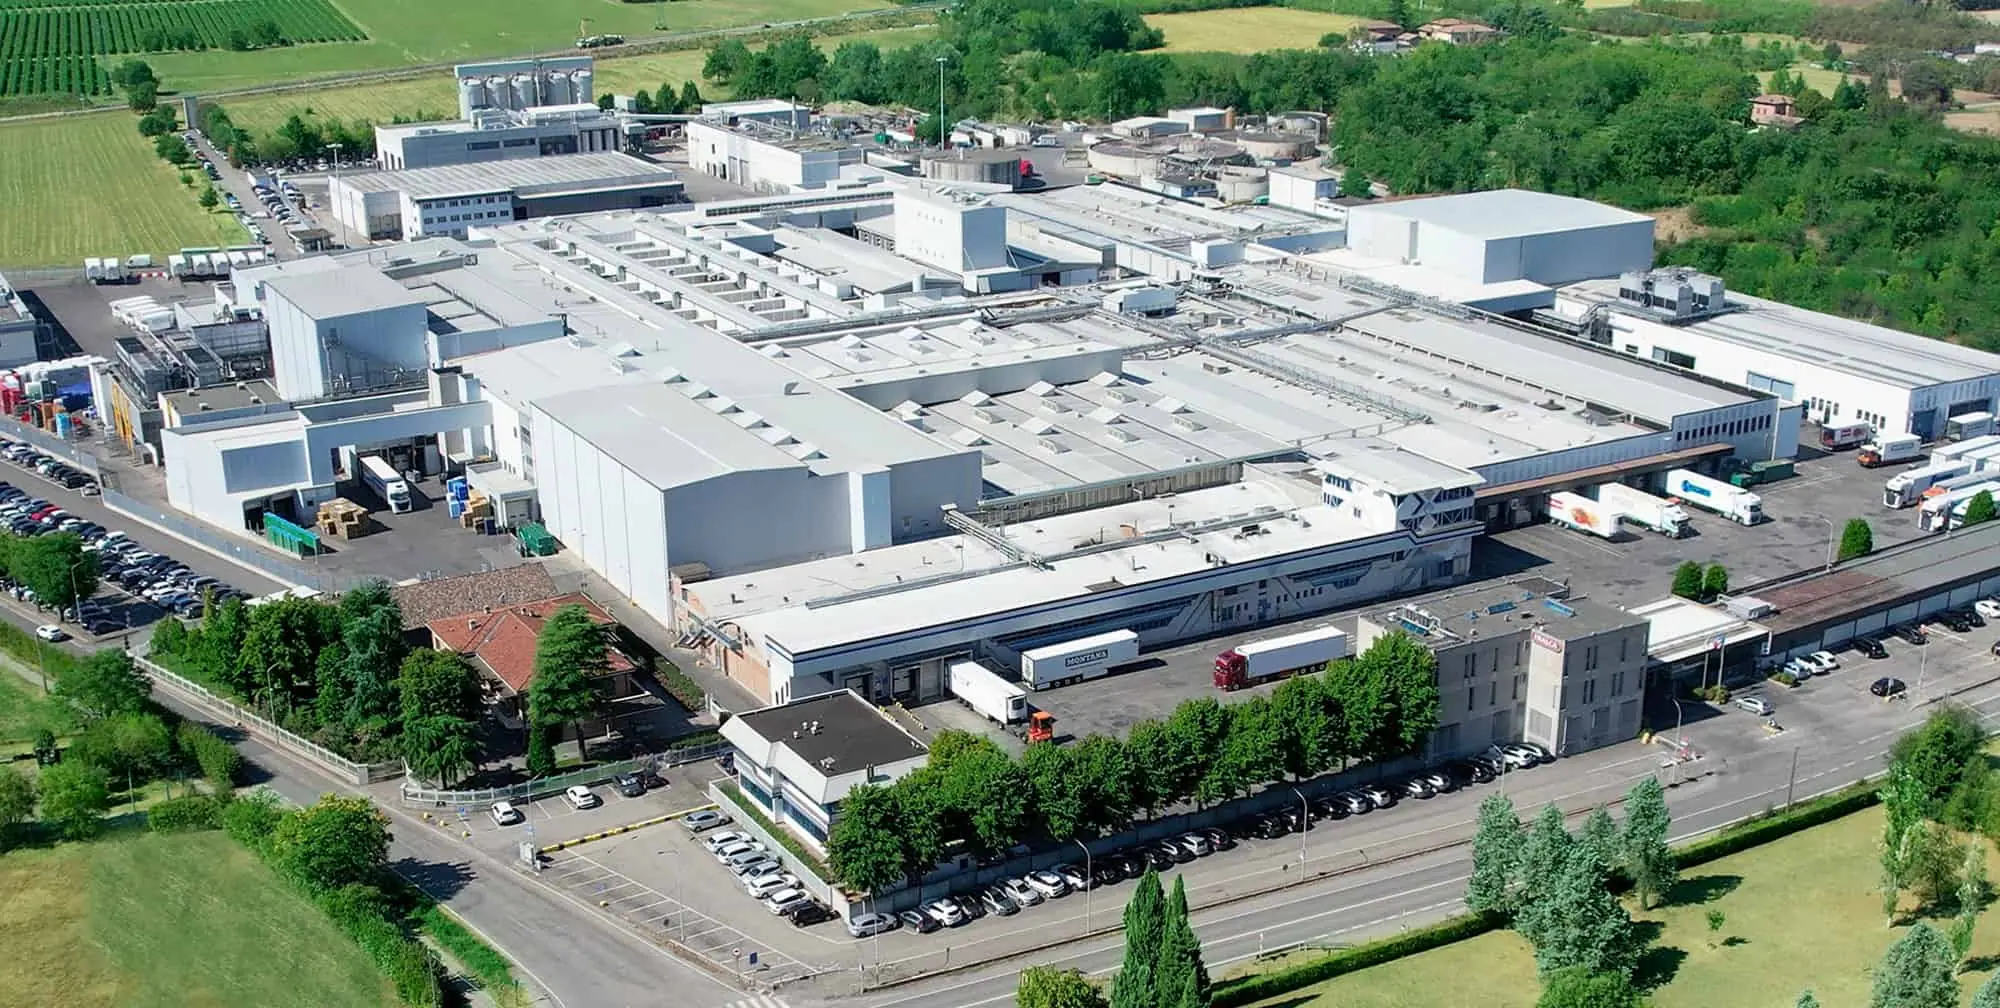 Industrial5production buildingsFor Inalca's new meat slaughtering plant in Sochocin, BIMON delivered the multidisciplinary detailed and construction design, with the related architectural and MEP BIM models, up to the issued-for-construction drawings.
Sochocin · Poland · 2018
Inalca Slaughtering Plant
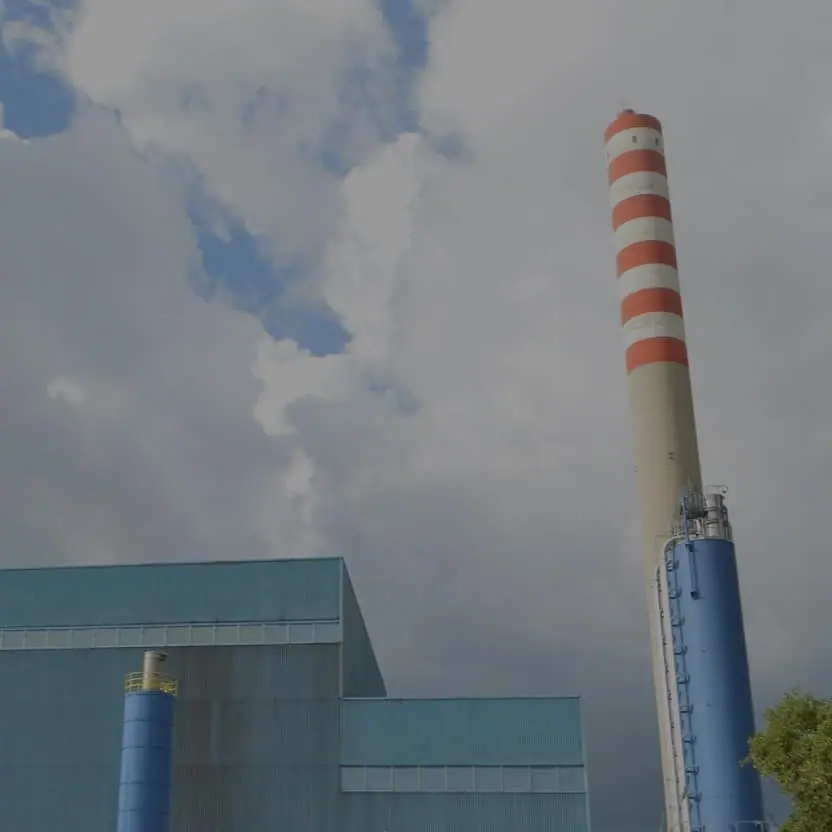 Industrial100 GWhof electricity a yearHera Group's trigeneration plant in Trieste was renovated and expanded to make room for new machines and equipment. BIMON created and coordinated all digital models and simulated the construction phases and methods of every component in the project.
Trieste · Italy · 2021
WTE Trieste Trigeneration Plant
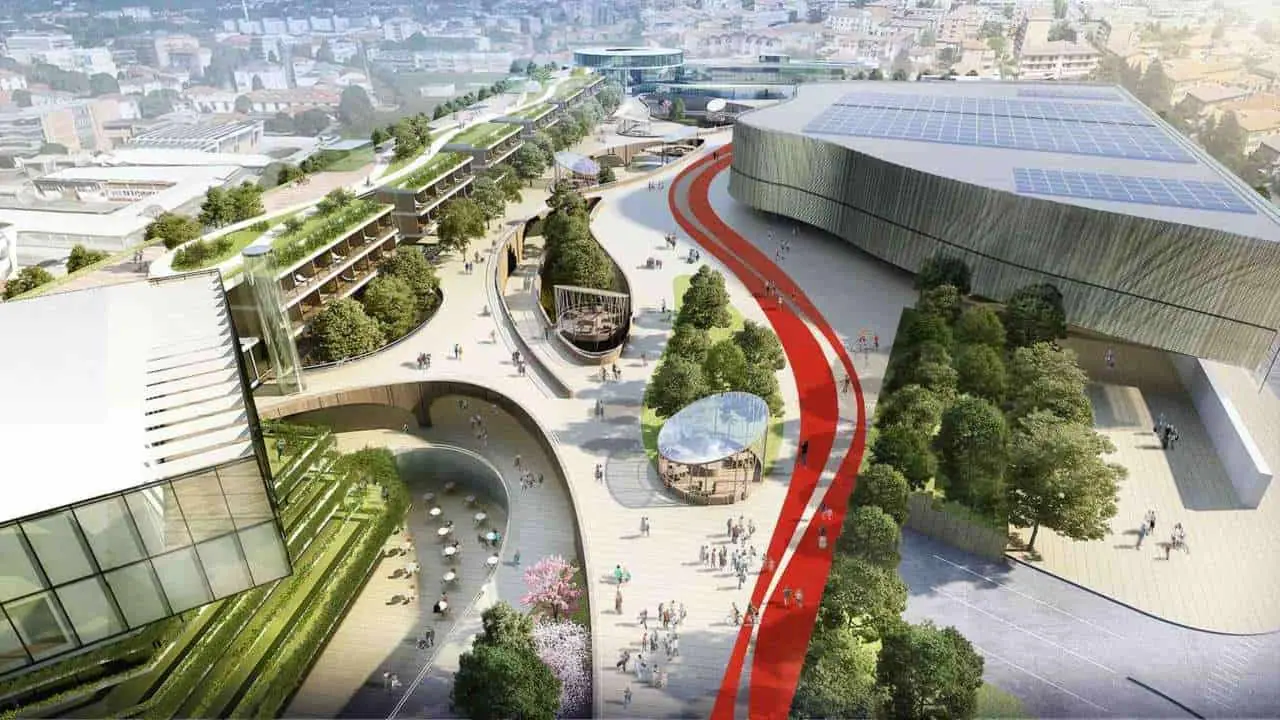 Living150,000 m²of new districtChorus Life is the smart district that regenerates a 150,000 m² abandoned site in Bergamo. BIMON created the digital models of the electrical and mechanical systems and provided design support at different stages of the process.
Bergamo · Italy · 2022
Chorus Life
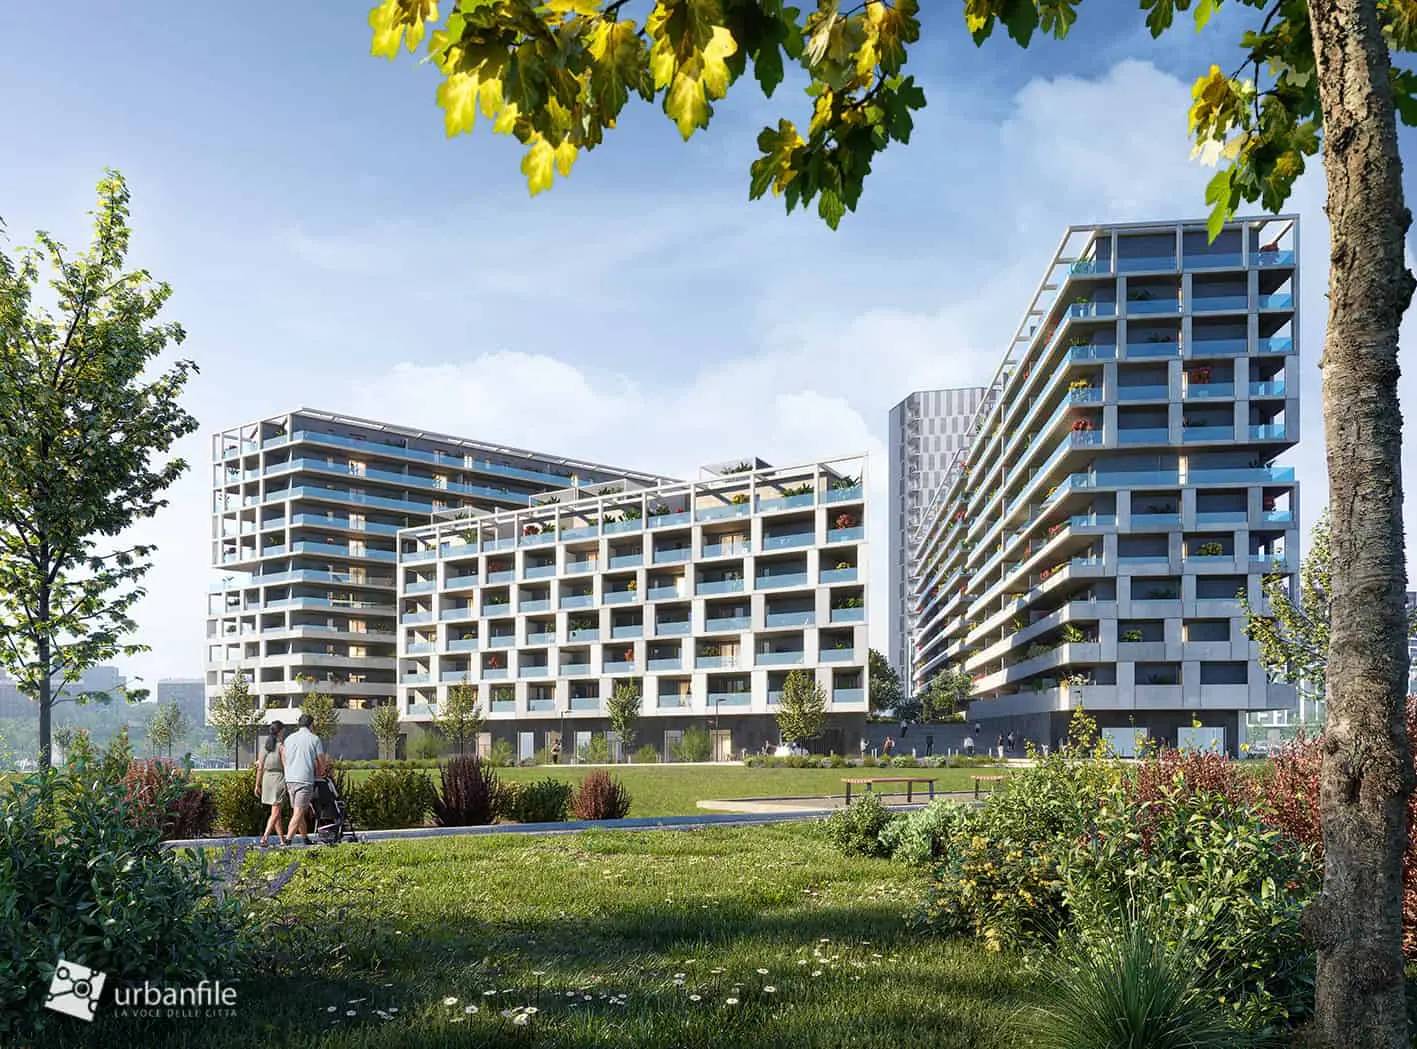 Living4residential buildingsFor the R6 residential lot at UpTown, EuroMilano's district, BIMON was the signatory firm for the MEP design. The electrical and mechanical systems were designed entirely in BIM, and the model was then kept up to date throughout construction.
Milan · Italy · 2019
UpTown R6
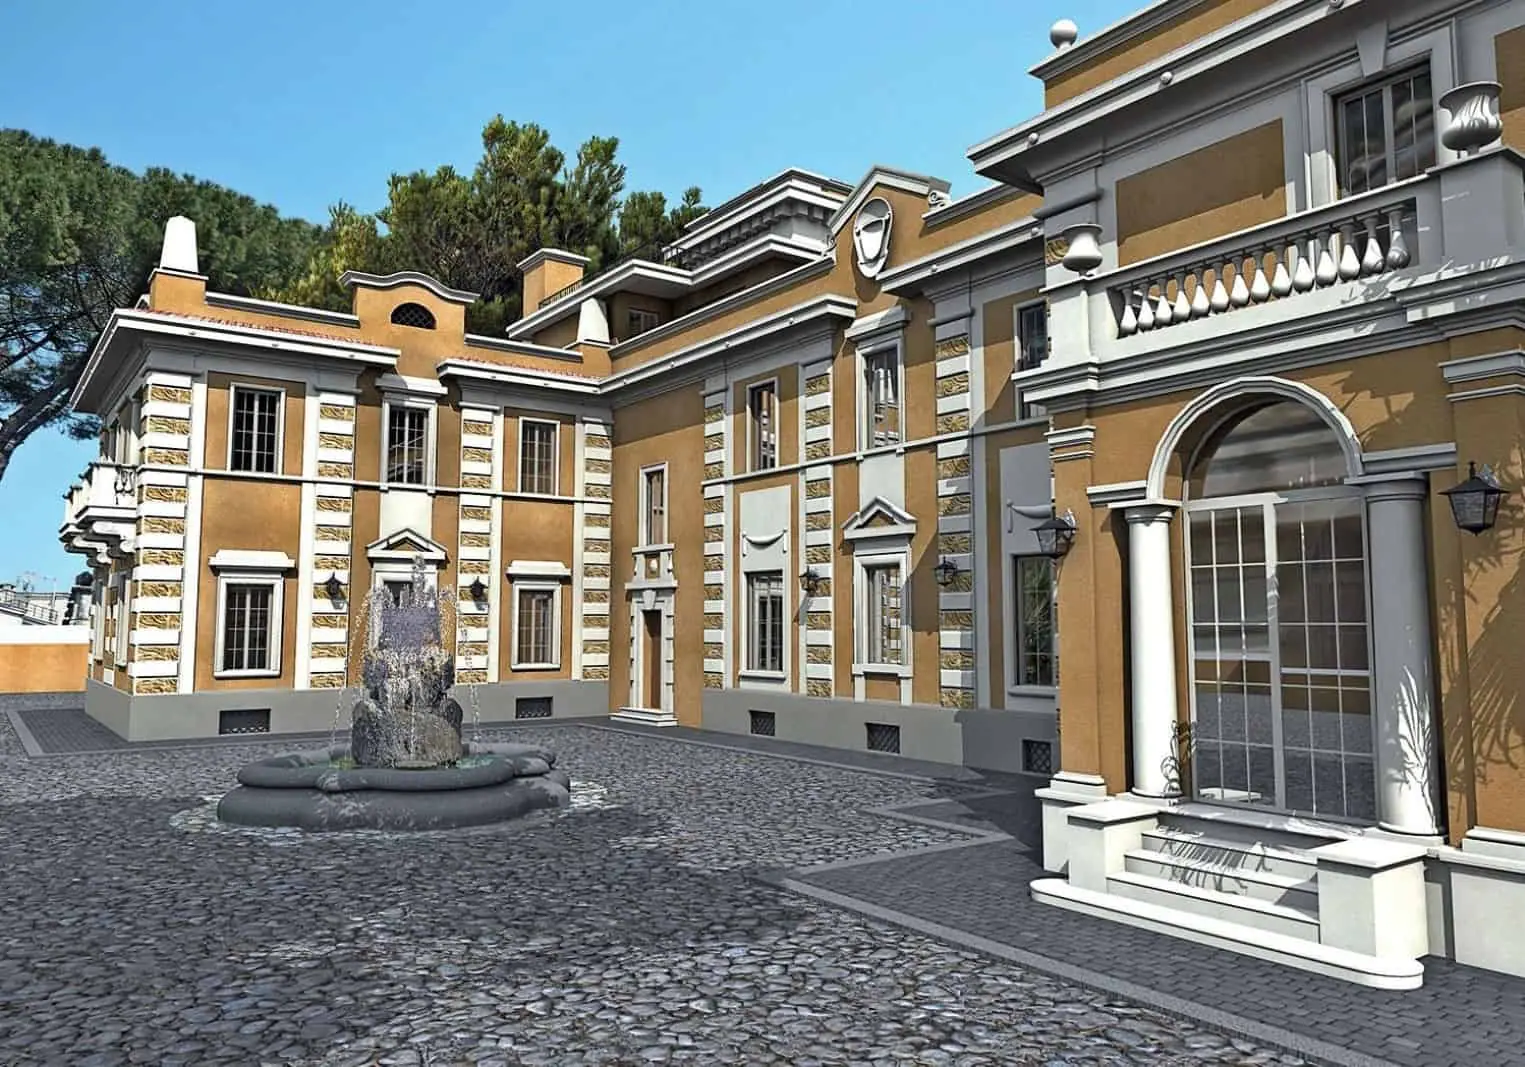 Living< 1 cmsurvey accuracyVilla Serena is a historic villa in the heart of Rome's Parioli district. BIMON carried out a precision laser scan survey, with an error below one centimetre, to obtain a digital model matching what was actually built and to support the client during the works.
Rome · Italy · 2020
Villa Serena
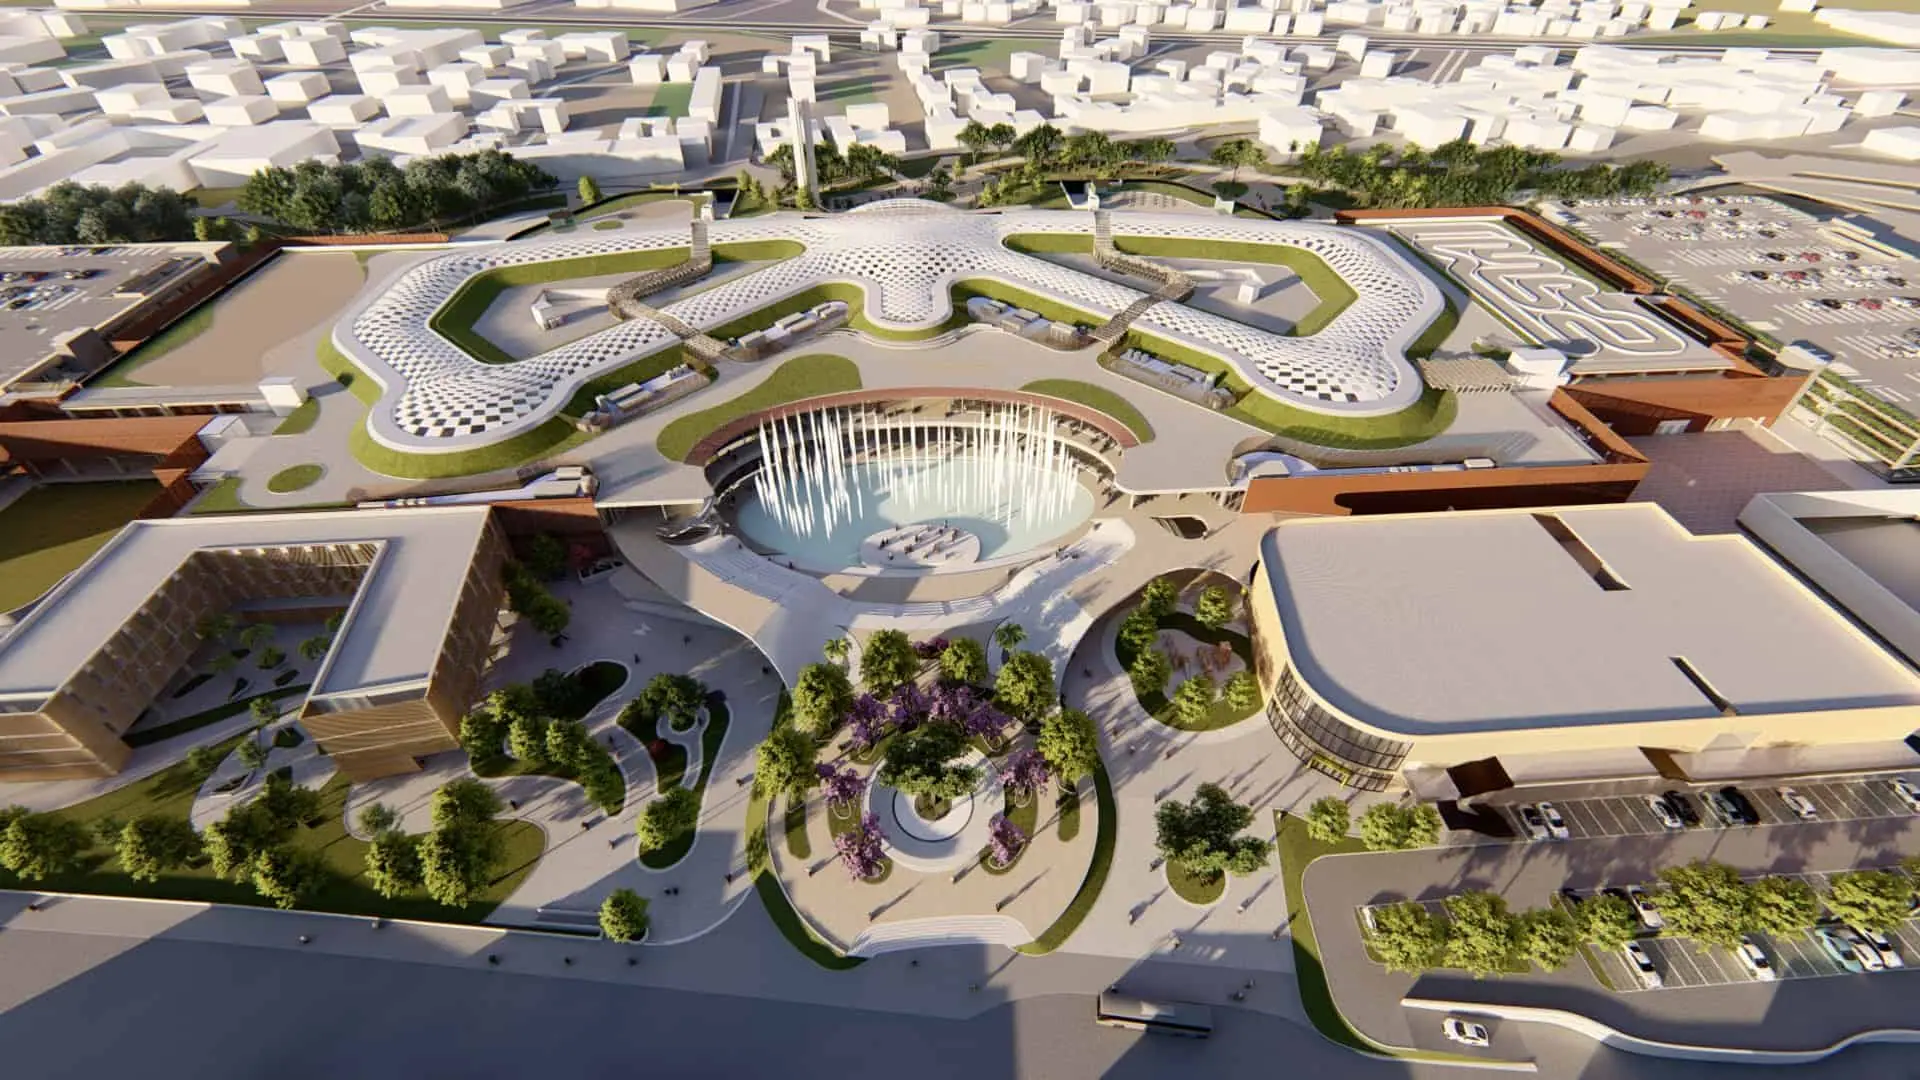 Mixed Use67,440 m²of mixed-use complexMaximall Pompeii is one of the largest shopping centres in central-southern Italy, covering about 250,000 m² with a mall, auditorium and hotel. BIMON was commissioned to verify and optimise the design using BIM and to support the general contractor throughout construction.
Torre Annunziata · Italy · 2020
Maximall Pompeii
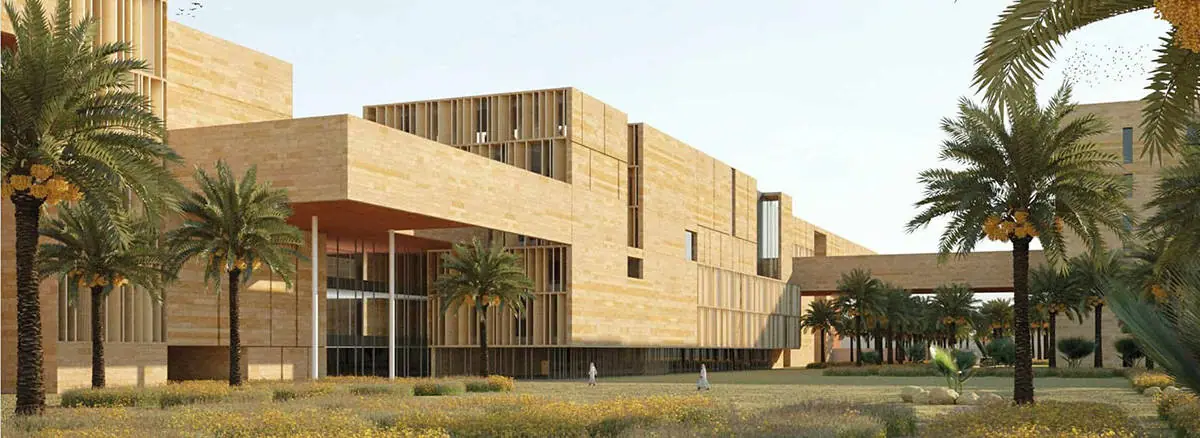 Mixed Use100,000 m²of headquartersThe new MoMRA office building in Riyadh combines the architectural tradition of the region with current technology and the latest thinking in office design. BIMON was contracted for the final design of the electrical and mechanical systems using BIM.
Riyadh · Saudi Arabia · 2019
MoMRA Headquarters
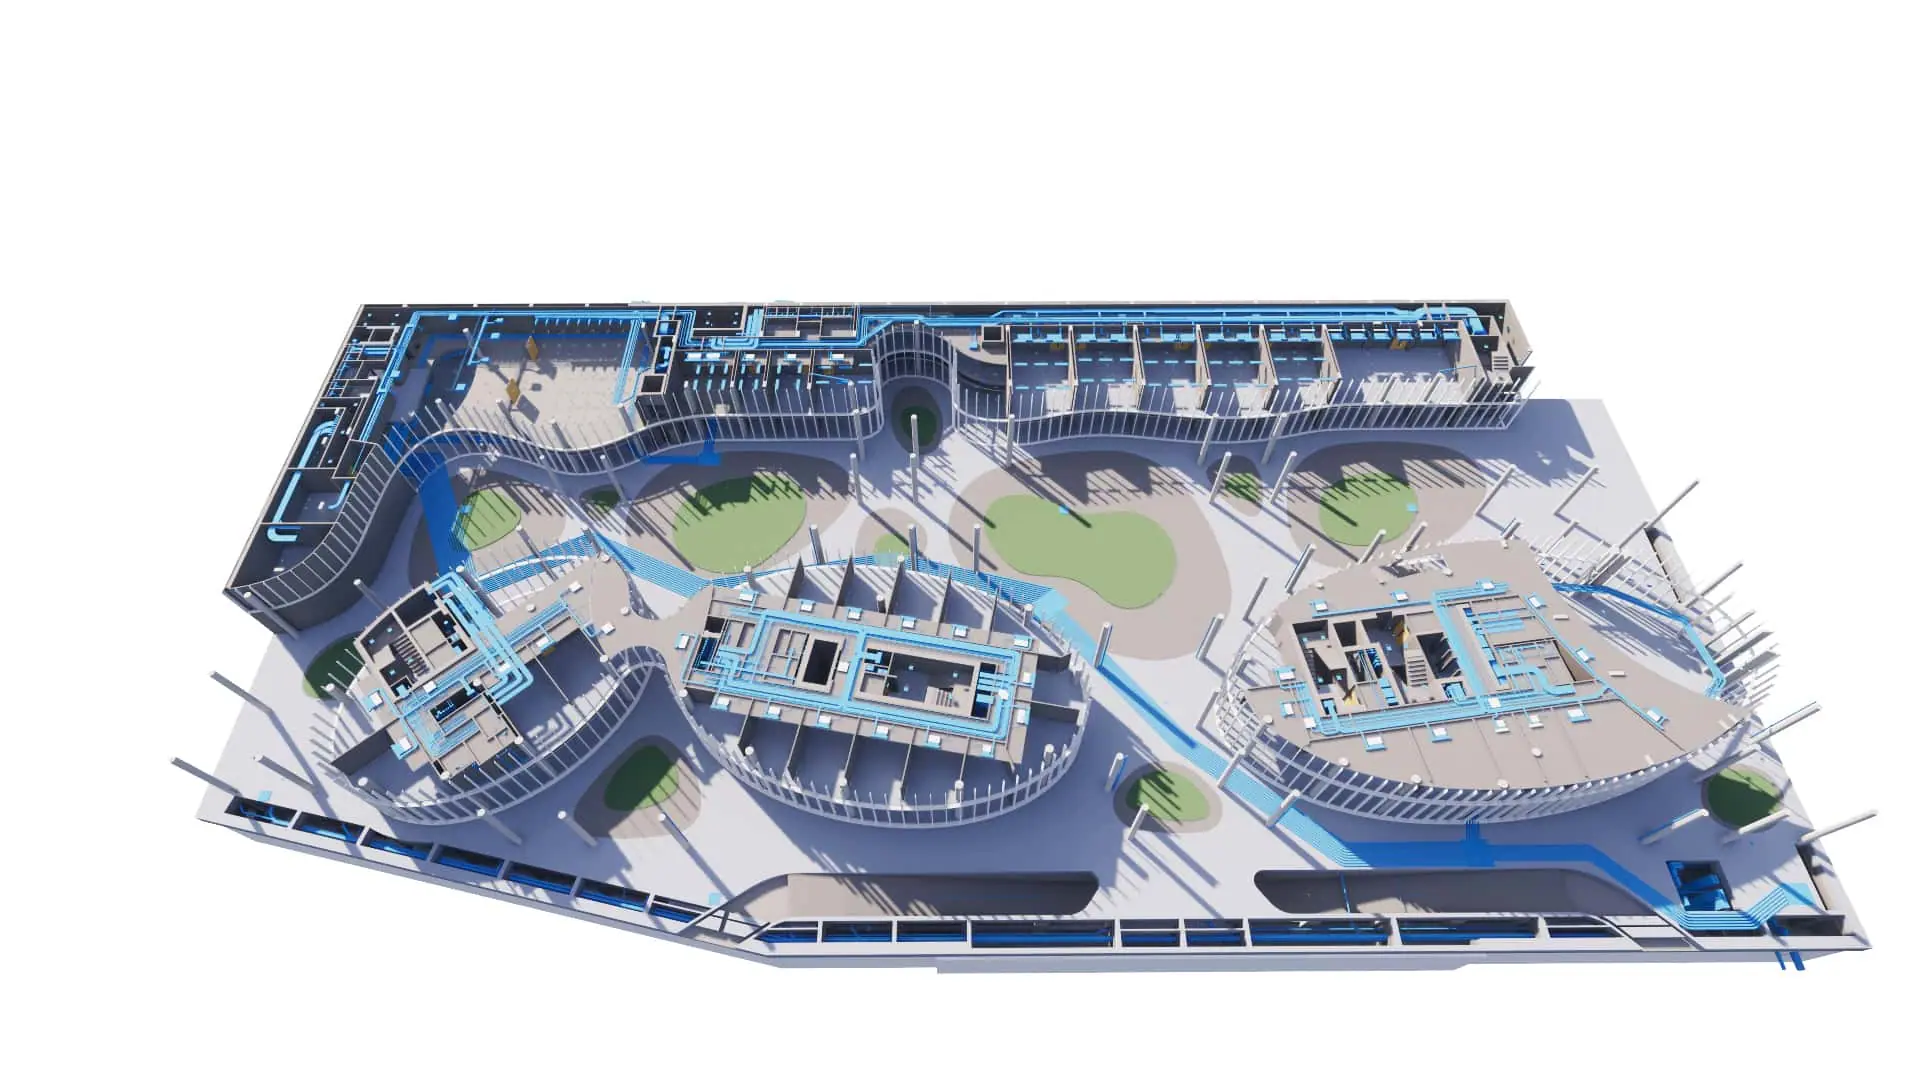 Mixed Use3elliptical buildingsFor the new headquarters of Roma Tre University's Rectorate, BIMON was entrusted with the final and detailed MEP design, together with multidisciplinary coordination of the project using BIM.
Rome · Italy · 2019
Roma Tre University Rectorate
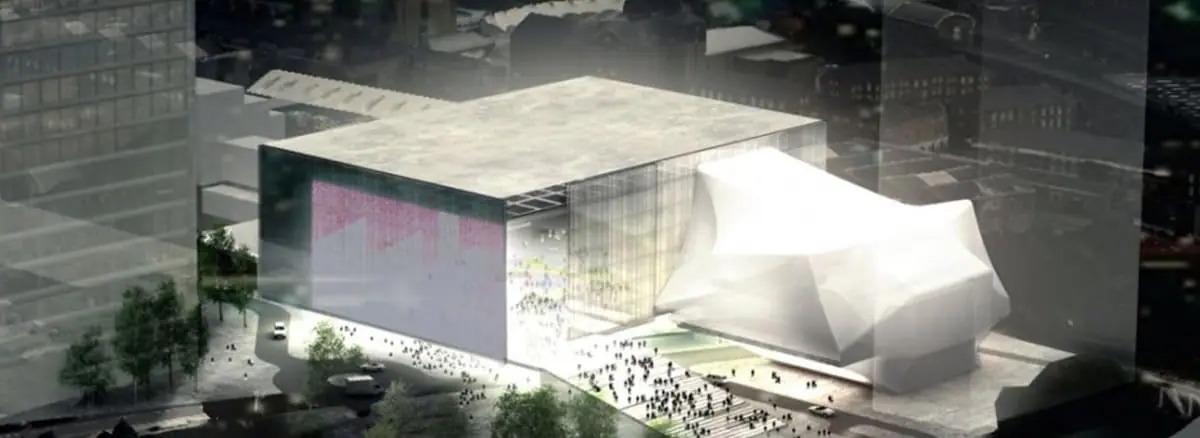 Mixed Use13,000 m²of cultural venueThe Factory is the largest cultural project in the UK since Tate Modern. BIMON worked with the client on the multidisciplinary development and coordination of the project in BIM, reaching a level of detail and control that matched the complexity of the building.
Manchester · United Kingdom · 2020
The Factory
Reach your digital future.
Tell us about your asset, your tender or your idea. A BIMON engineer will get back to you within two working days.