









BIM modelling
From the survey of the existing building, BIMON generated the BIM model and defined demolition and reconstruction phases by discipline, managing all deliverables in a single model.
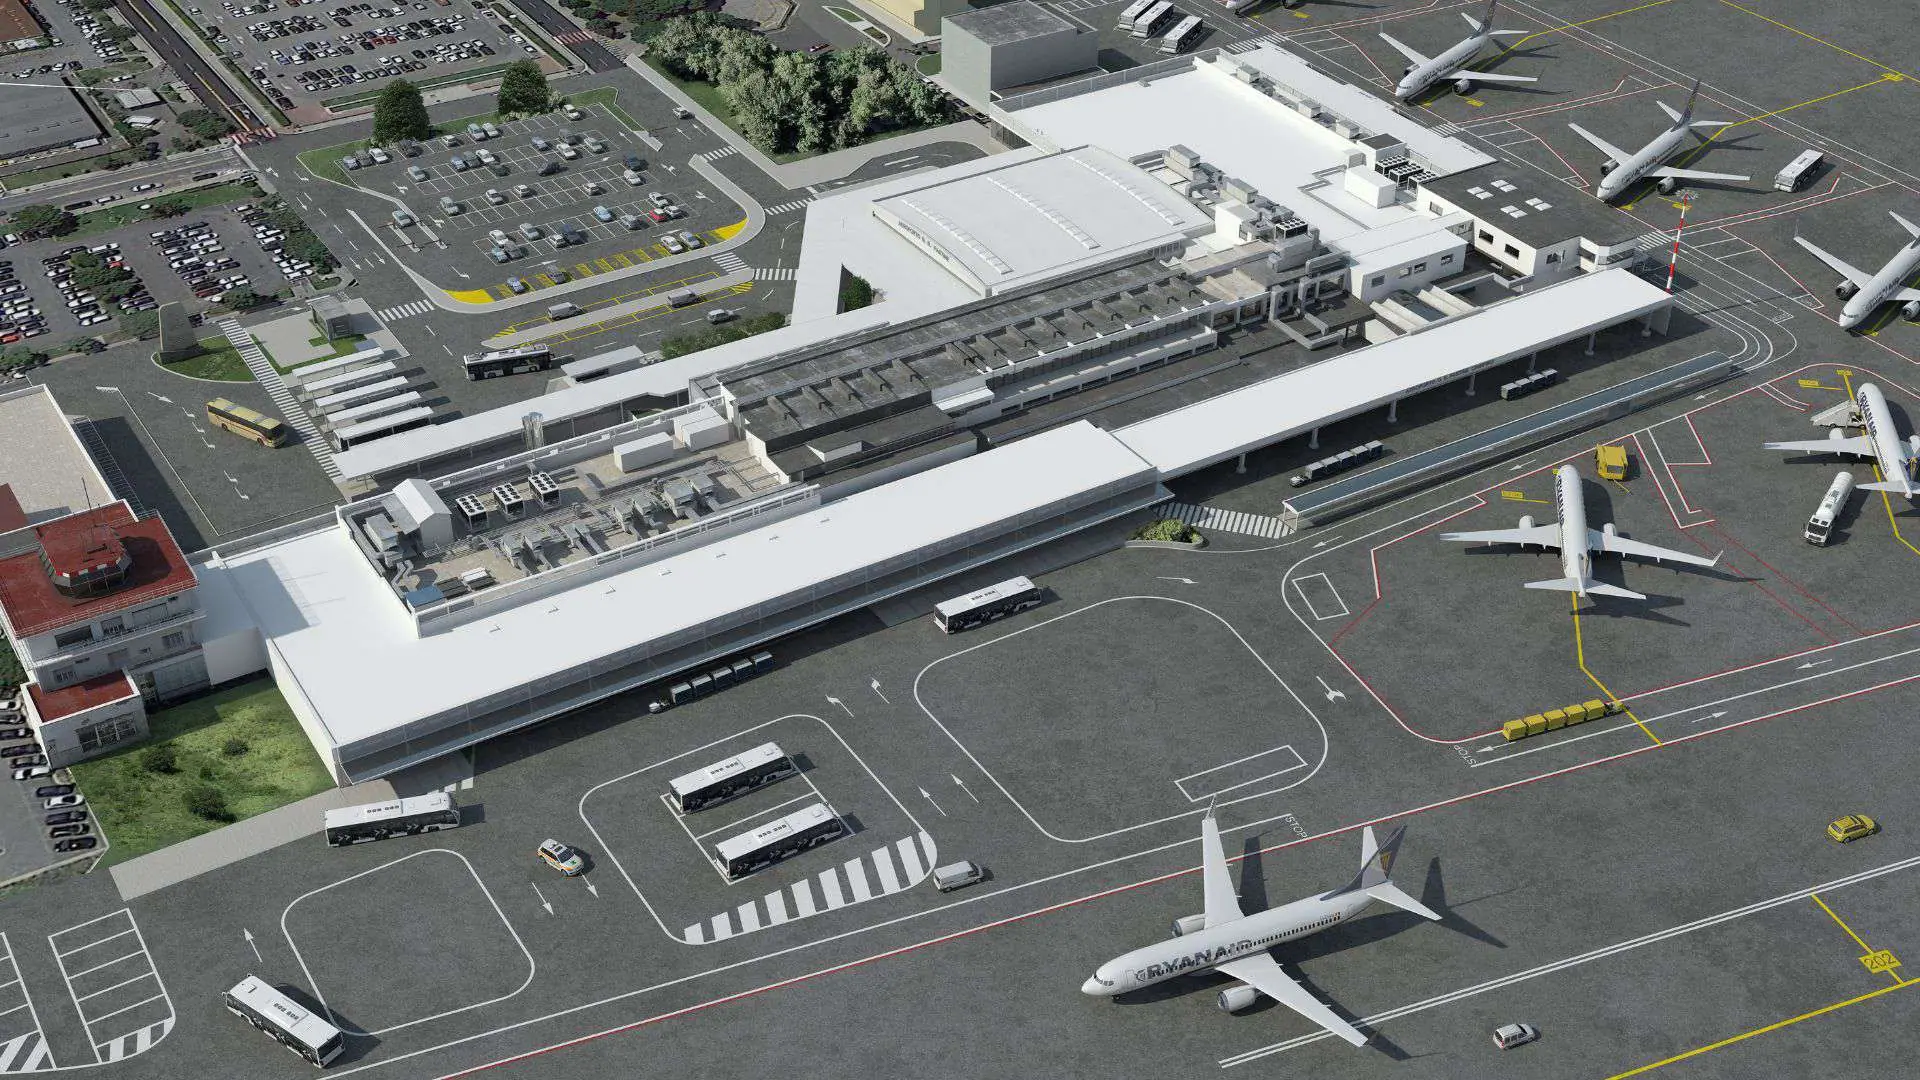
Airports · Rome · 2016
For AICOM, BIMON delivered the multidisciplinary final and detailed design of the new General Aviation Terminal at Rome Ciampino, using the BIM methodology. The work started from a laser scan of two existing buildings and included 3D coordination, clash detection, quantity take-off and 4D/5D simulations.
01 · The project
The General Aviation Terminal at Ciampino, Rome's airport for private flights, was built in the late 1950s and expanded after the Italia '90 World Cup. The building combines two structures from different eras: a reinforced concrete building from the 1950s and a prefabricated steel building from the 1990s.
The 2016 redevelopment, covering a gross floor area of about 1,800 m², completely renewed the internal layout, with new commercial spaces, a VIP lounge and rooms for handlers.
02 · Scope
Starting from the laser scan survey provided by the client, BIMON built the BIM model of the existing buildings. On that model the team defined the demolition and reconstruction phases for each discipline according to the new layout, managing demolition, design and comparison deliverables in a single model.
BIMON then delivered the multidisciplinary BIM design of the new terminal, from preliminary stages to as-built. All discipline models were federated into one model for clash detection, and the team handled intervention planning, quantity take-off and 4D/5D simulations. The drawings of the final design, and then of the detailed design for construction, were extracted directly from the BIM model.
03 · Results
From the survey of the existing building, BIMON generated the BIM model and defined demolition and reconstruction phases by discipline, managing all deliverables in a single model.
All discipline models were integrated into one federated model to manage interferences.
BIMON supported the design from the preliminary stages to the as-built model.
All technical drawings of the final design, and then of the detailed design for construction, were extracted from the BIM model.
04 · Gallery — Drag to explore
Next project →
Rome Fiumicino "Leonardo da Vinci" Airport
Tell us about your asset, your tender or your idea. A BIMON engineer will get back to you within two working days.