









Skip to content
BIMON

Industries

Hospitals

Complex buildings. Clear data.

BIMON designs hospital MEP systems in BIM, coordinates multidisciplinary models and builds Digital Twins that keep energy use and maintenance under control. Our work gives owners and contractors more predictability, better integration and coordination, less waste and more value and quality.

In hospitals these tools go well beyond planning and design. They follow the building through its life cycle and support project management, cost management, site management and building operations. The BIM approach is an effective way to develop an integrated solution that satisfies both medical-organisational and functional requirements.

For Impresa Pizzarotti we created the digital model of Prato hospital and all its MEP systems, then connected it to IoT and BMS data to build a Digital Twin for energy and maintenance. For Astaldi we designed the mechanical systems of Etlik Health Campus in Ankara, one of the largest hospitals in the world. For Studio Altieri we delivered the multidisciplinary BIM detailed design of Al Suwaiq New General Hospital in Oman.

30+
Clients
310M€
Project value
20+
Completed projects
8+
Years in the industry

The challenges

01

Dense MEP systems

Operating theatres, intensive care and diagnostics pack mechanical, electrical and special systems into tight spaces. On Etlik, Al Suwaiq and Prato, BIMON brought all models into one aggregate model to manage interferences before construction.
02

Clinical and functional requirements

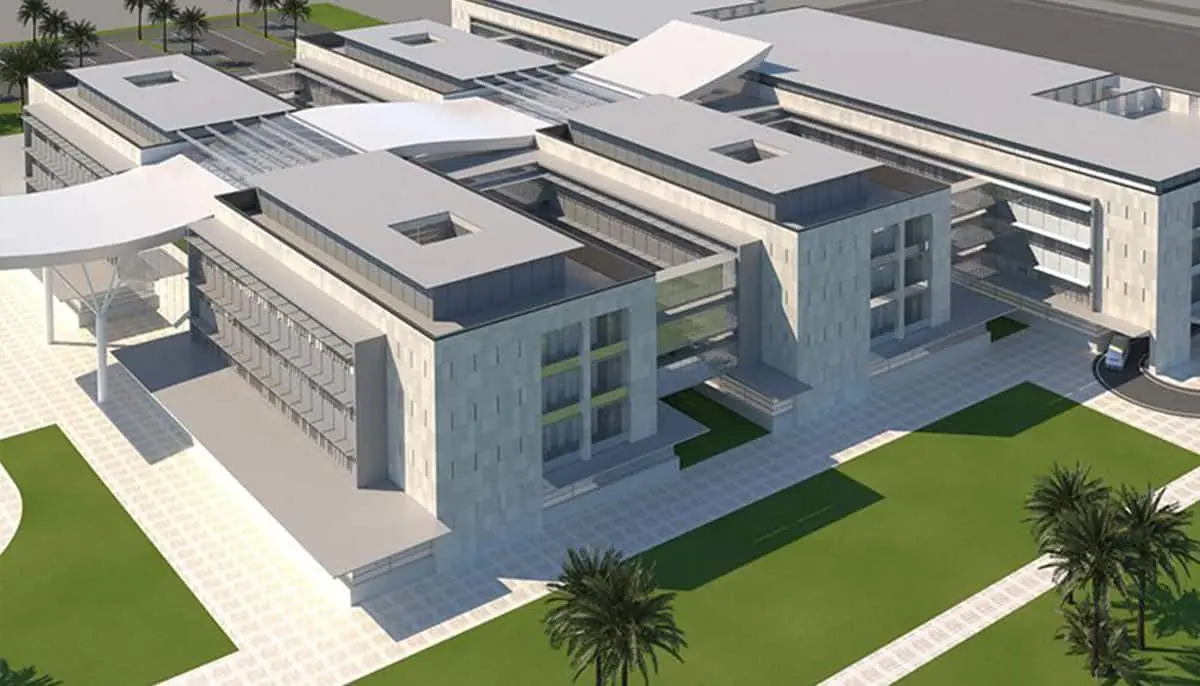
A hospital layout has to respect the relationships between departments set out in the tender documents. At Al Suwaiq, a 300-bed hospital on five levels, BIMON handled the BIM detailed design of architecture, structures and MEP together with BIM management of the design process.

03

Decades of operation

Prato hospital will be managed by Pizzarotti for 25 years, so operating costs matter as much as construction. BIMON fed IoT and BMS data into a data platform linked to the BIM model and used AI algorithms for predictive maintenance and energy savings.

04

Scale and cost control

Etlik Health Campus counts 3,624 beds and about 1.1 billion euros of investment. Beyond the mechanical design, the BIM model was used for site progress management and construction cost control.

Frequently asked questions

What is a hospital Digital Twin?+

It is a digital model of the building and its MEP systems, kept connected to live data from IoT sensors and the BMS. At Prato hospital BIMON started from a BIM model with all asset content, integrated it with these sources and piped everything into a data platform. Facility managers use it to plan maintenance and reduce energy consumption.

Does BIMON design hospital MEP systems?+

Yes. We developed the executive design of electrical, special and mechanical systems for Etlik Health Campus and Al Suwaiq New General Hospital, and modelled all MEP systems of Prato hospital. Drawings for the final and executive design were extracted directly from the BIM model.

How does a Digital Twin cut energy and maintenance costs?+

Data collected from sensors and building systems is analysed with AI algorithms. These detect anomalies and anticipate failures, so maintenance moves from reactive to predictive and energy use can be tuned to actual demand.

Do you work on hospital projects outside Italy?+

Yes. Etlik Health Campus in Ankara was commissioned by the Turkish Ministry of Health, and Al Suwaiq New General Hospital is part of Oman's Ministry of Health programme. In both cases BIMON worked for Italian partners, Astaldi and Studio Altieri.

Reach your digital future.

Tell us about your asset, your tender or your idea. A BIMON engineer will get back to you within two working days.