









Design & Planning Automation
MEP designed in BIM. Coordinated before site.
We design electrical, mechanical, plumbing and special systems in BIM, from final to detailed and construction design. The MEP model is coordinated with architecture and structure and used for drawings, quantities and site work.
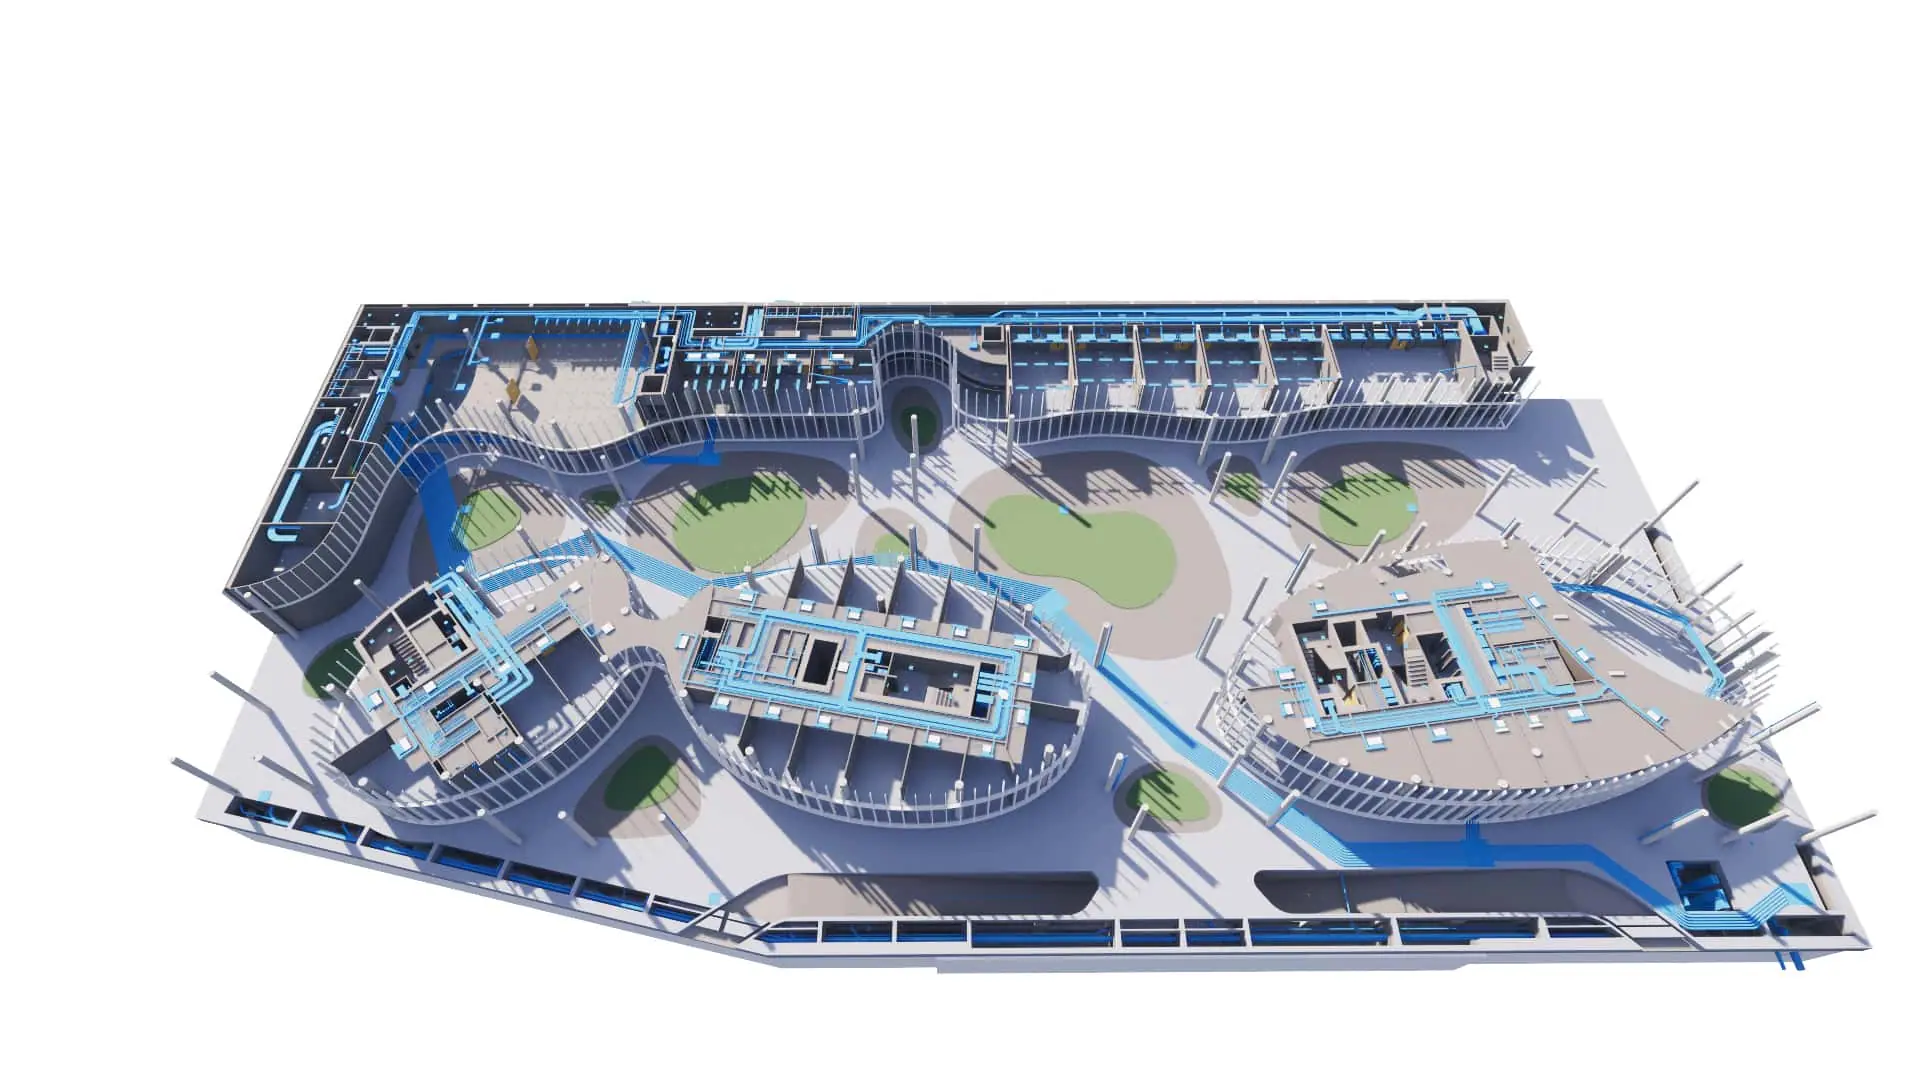
MEP systems are the densest part of a complex building and the place where a clash found late costs the most. BIMON designs MEP systems directly in the BIM model: electrical, mechanical, plumbing and special systems.
The MEP model is developed to the level of detail the stage requires, up to detailed and construction design. It is integrated into a federated model with architecture and structure, run through clash detection cycles and used to extract all the drawings and quantities needed. The quantities feed the bill of quantities and procurement control.
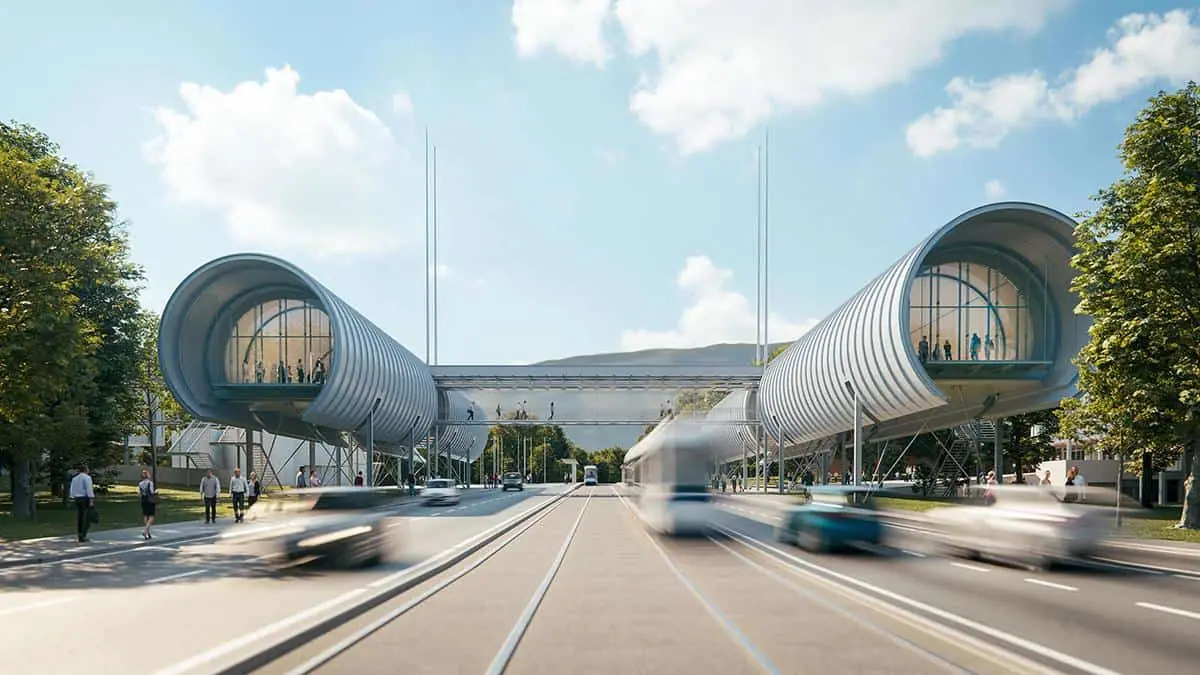
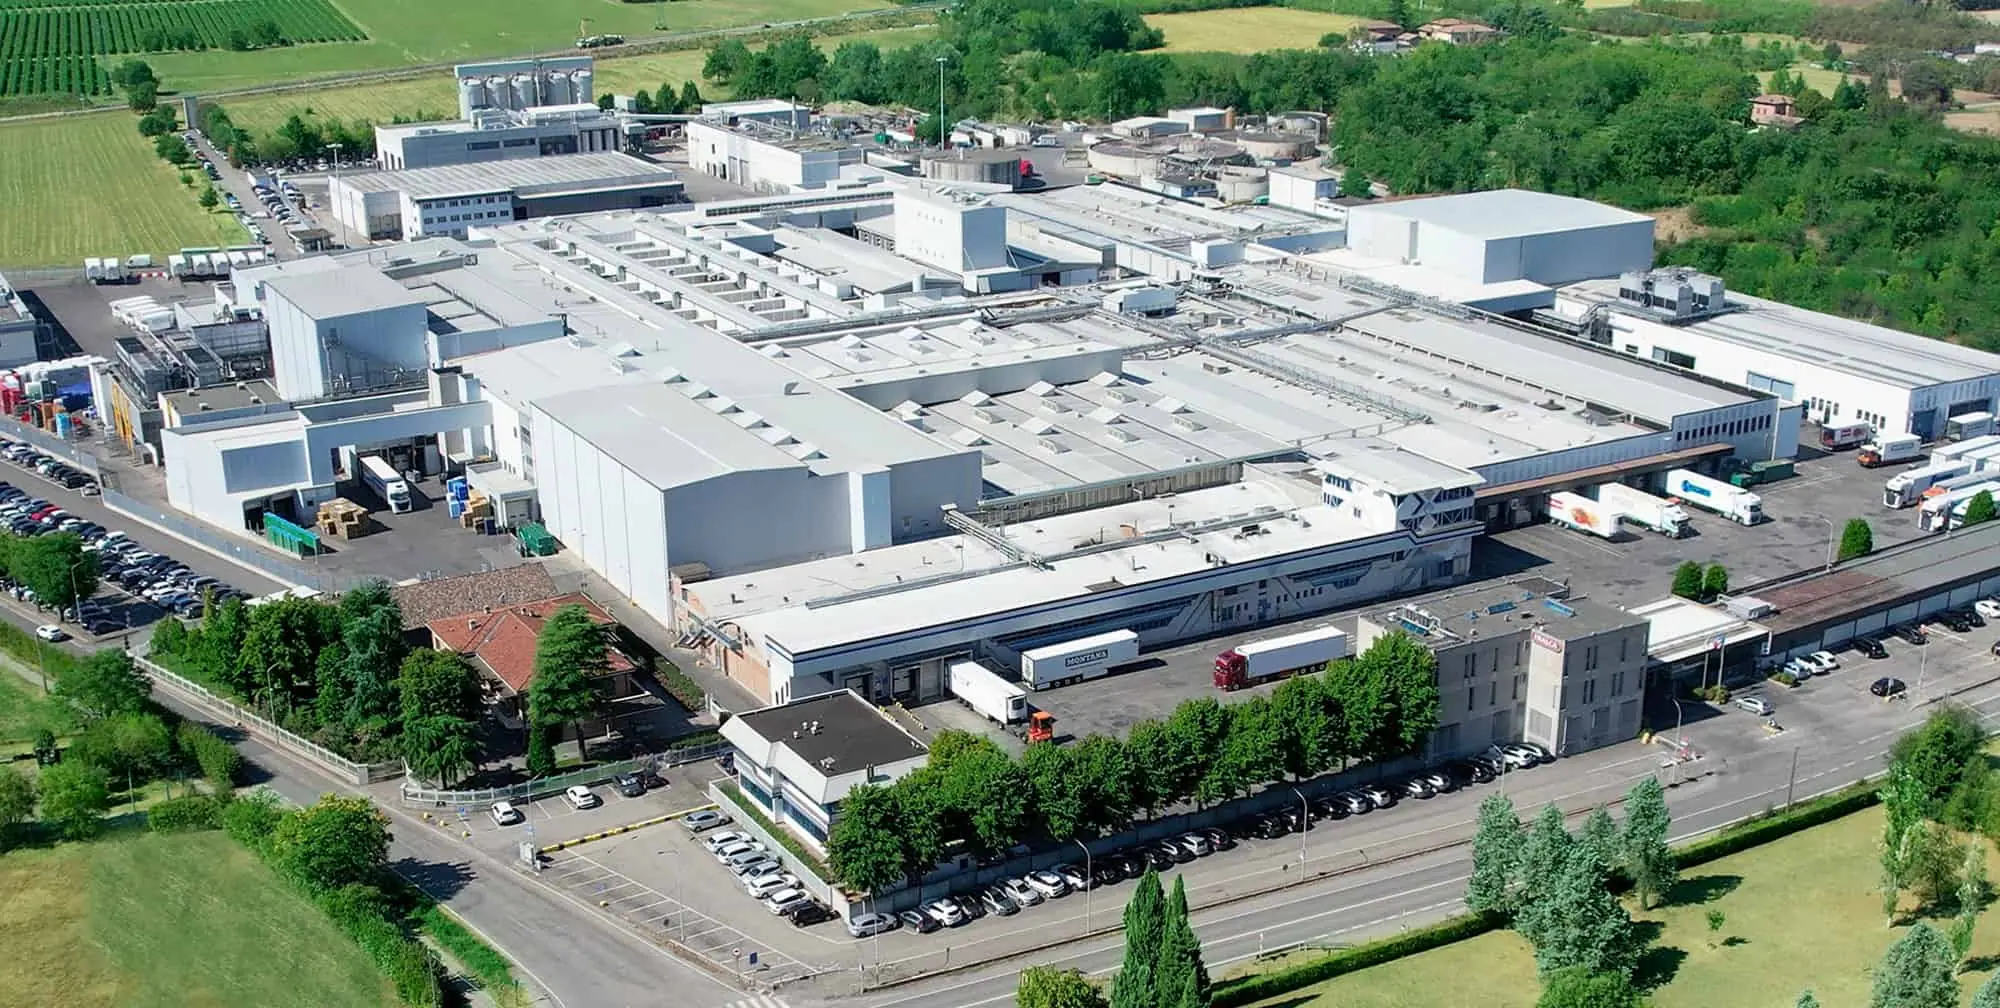
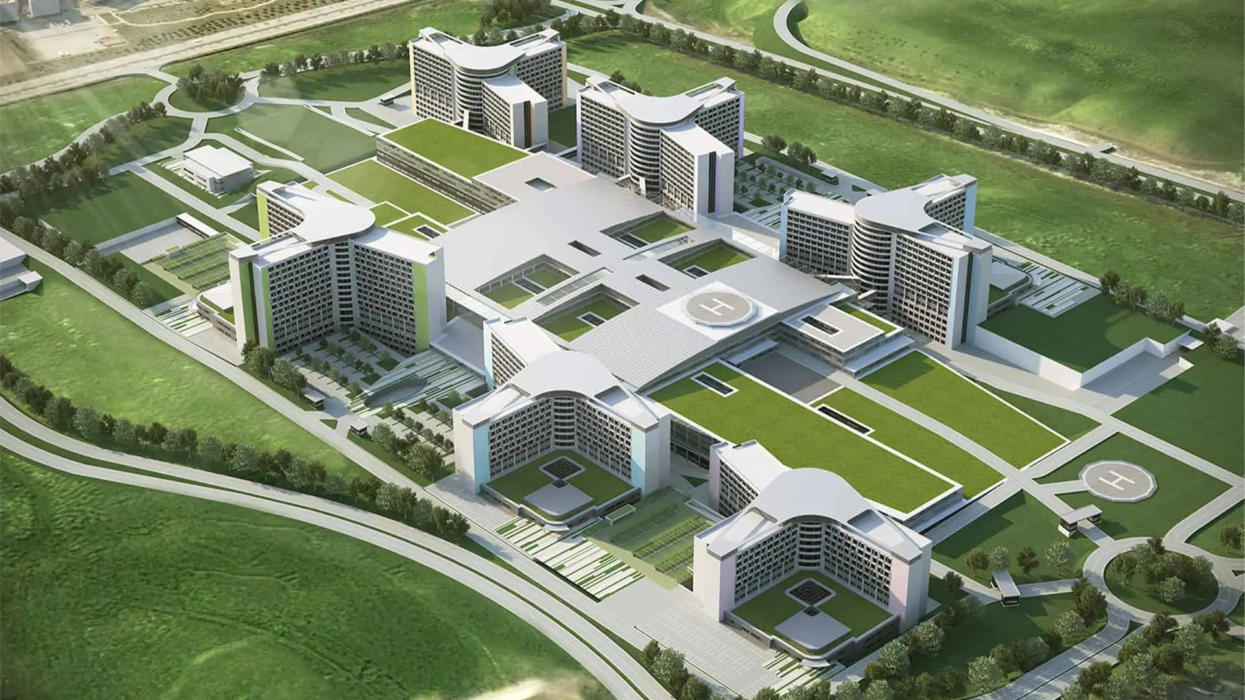
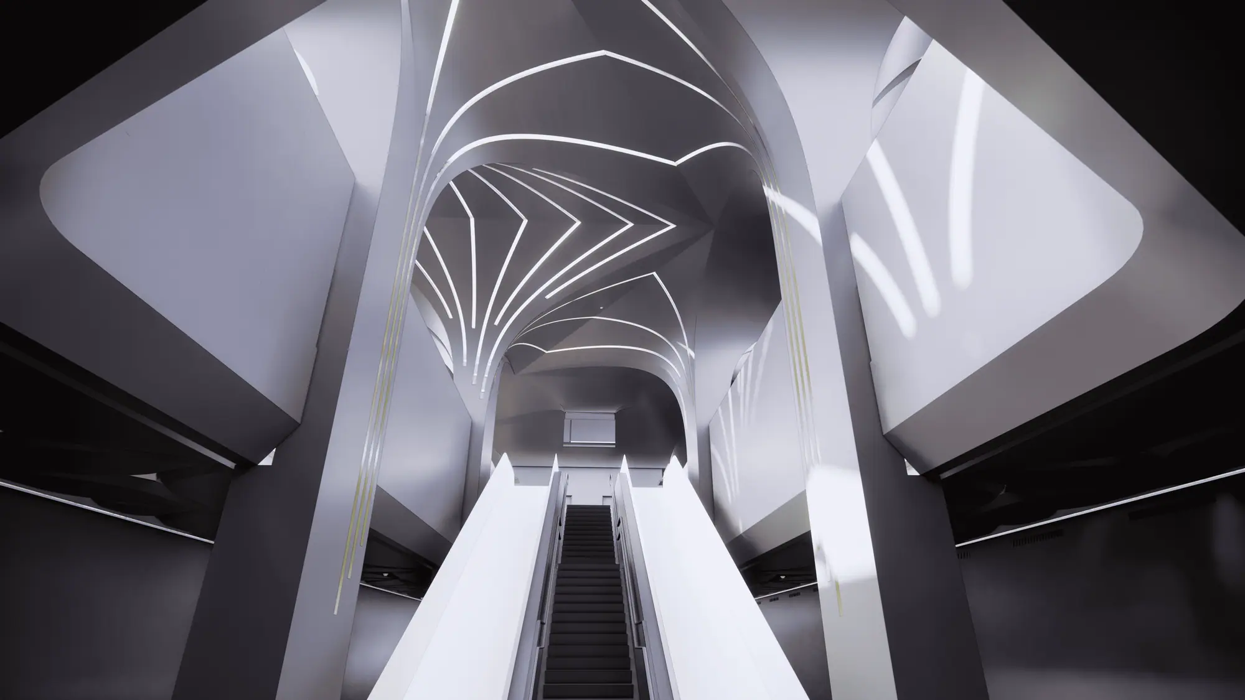
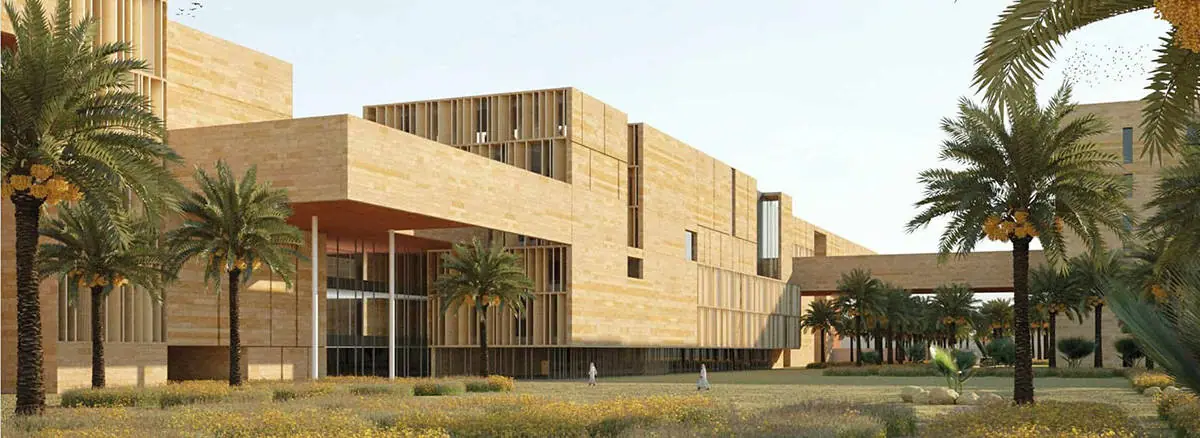
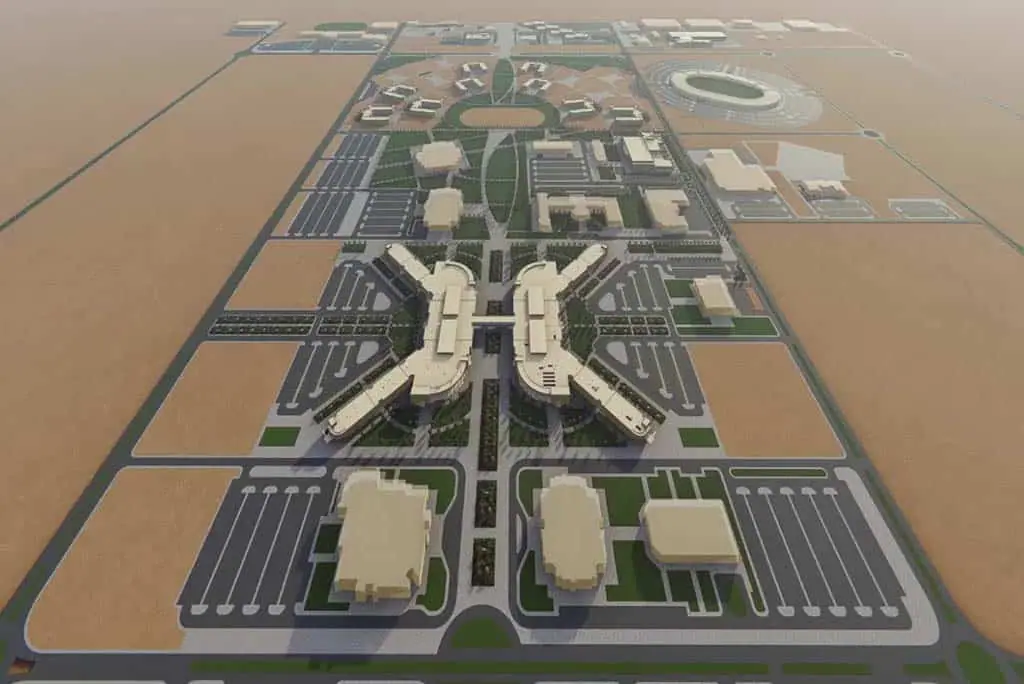
On CERN Science Gateway in Geneva BIMON designed the electrical and special systems and coordinated the MEP systems. On the Inalca plant in Sochocin, Poland, it developed the detailed and construction design of the electrical, special and mechanical systems up to issued-for-construction drawings, extracting quantities for purchasing control. At Etlik Health Campus in Ankara it designed the mechanical systems and supported the electrical and civil design. On the Red Line North in Doha, for Italferr, it developed the detailed design of the plumbing systems for four stations.
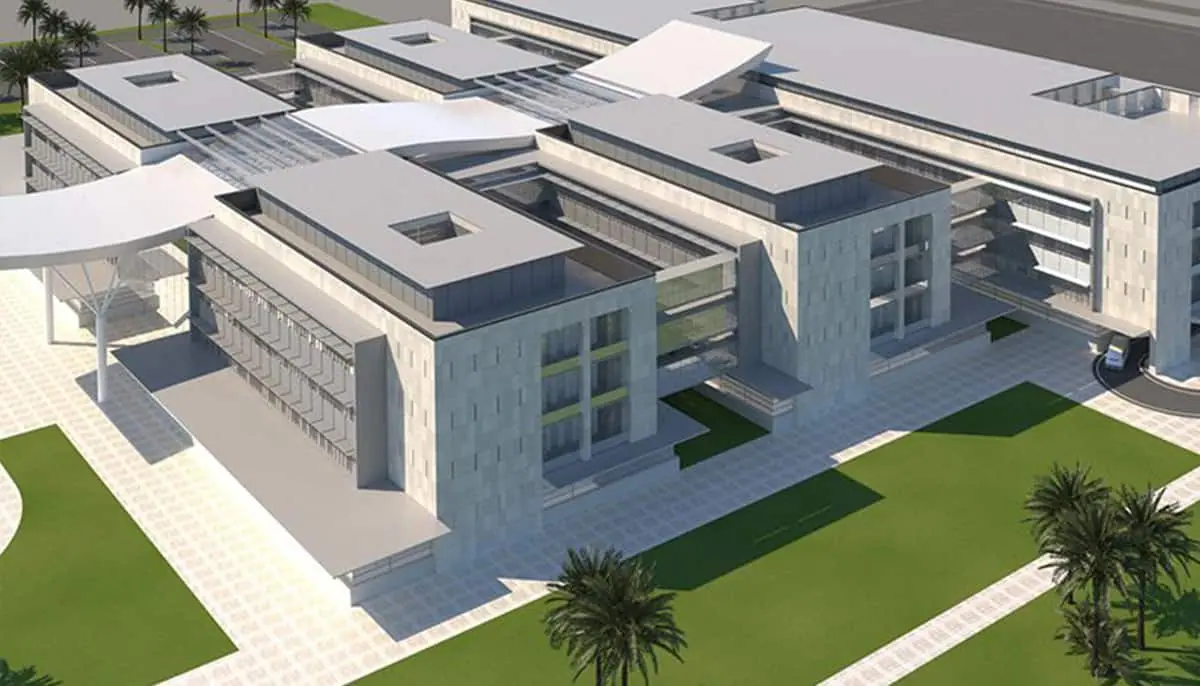
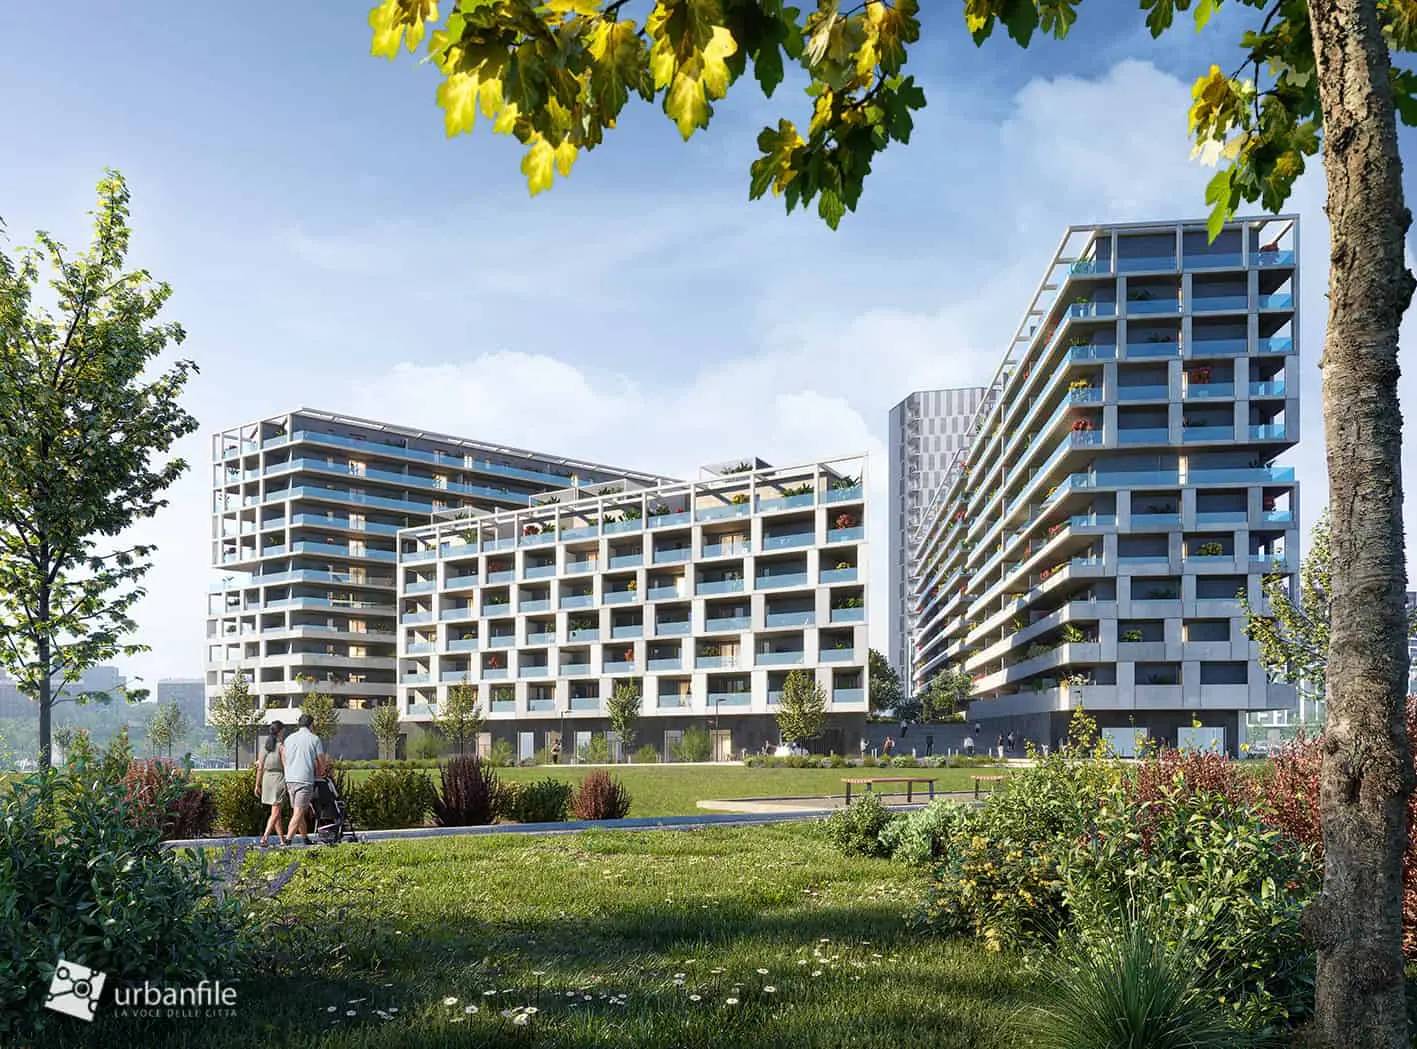
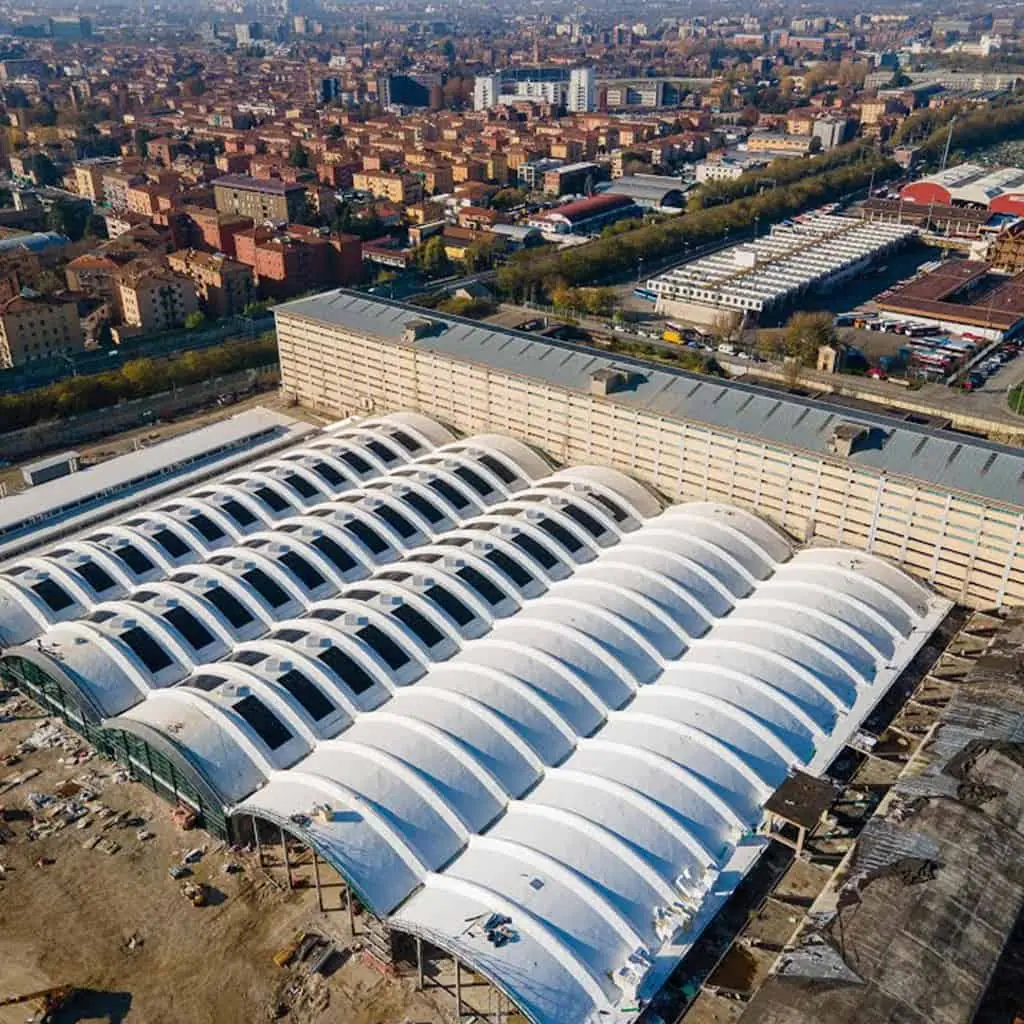
The same experience runs through Al Suwaiq in Oman, MoMRA Headquarters and King Faisal Air Academy in Riyadh, the Roma Tre Rectorate, Uptown R6 in Milan, where BIMON was the signatory firm for the MEP design, and the ECMWF data center in Bologna. The service suits hospitals, industrial plants, transport infrastructure and large office and residential buildings.
How we work
- 1
Requirements and design basis
We collect architectural and structural documents, functional requirements, applicable codes and information requirements.
- 2
Design in the model
We size and model the systems in BIM, at the level of detail the stage requires.
- 3
Coordination
We federate the models, run clash detection cycles and resolve clashes with the other disciplines.
- 4
Drawings and quantities
We extract drawings, diagrams and quantities from the model for estimates and procurement, and support the site.
Projects that used it
Frequently asked questions
What does MEP design include?+
MEP stands for Mechanical, Electrical and Plumbing: mechanical systems (HVAC, ventilation), electrical and plumbing systems. BIMON also designs special systems. Everything is developed and coordinated in the BIM model.
Why design MEP systems directly in BIM?+
Because clashes with structure and architecture surface during design rather than on site. The same model provides consistent drawings and quantities, useful for estimates and for tendering the MEP works in packages.
Does BIMON sign off the MEP design?+
It depends on the engagement. On Uptown R6 in Milan BIMON was the signatory firm for the MEP design of the residential lot. On other projects it worked in support of the lead designer or the contractor, for example on detailed and construction design.
Reach your digital future.
Tell us about your asset, your tender or your idea. A BIMON engineer will get back to you within two working days.