









Detailed plumbing design
BIMON delivered the BIM detailed design of the plumbing systems for four stations.
Infrastructures · Doha · 2016
BIMON supported Italferr in the BIM management and coordination of all stations of the Doha Metro Red Line North Underground, about 13 km and seven new underground stations. BIMON was also responsible for the BIM detailed design of the plumbing systems of four stations.
01 · The project
The Red Line North Underground runs north from Msheireb station for about 13 km, through seven new underground stations. The line connects the northern part of Doha to the new and existing metro network, linking the city's population with each other and with the nearest outskirts.
The project plays a social, urban and territorial role. It is a backbone for the country and also served the FIFA World Cup, with some facilities giving access to the sports venues and an iconic design rooted in Qatari culture.
Construction involved two parallel tunnels, one for each direction, about 11.6 km long with an inner diameter of about 6.17 m. Together with the other three metro lines, the Red Line North is part of the new mobility infrastructure promoted by Qatar under the Qatar National Vision 2030.
02 · Scope
BIMON supported Italferr S.p.A. in the BIM management and coordination of all stations on the line. All discipline models were integrated into one federated model to manage interferences, and the technical drawings of the final and then of the detailed design were extracted directly from the model.
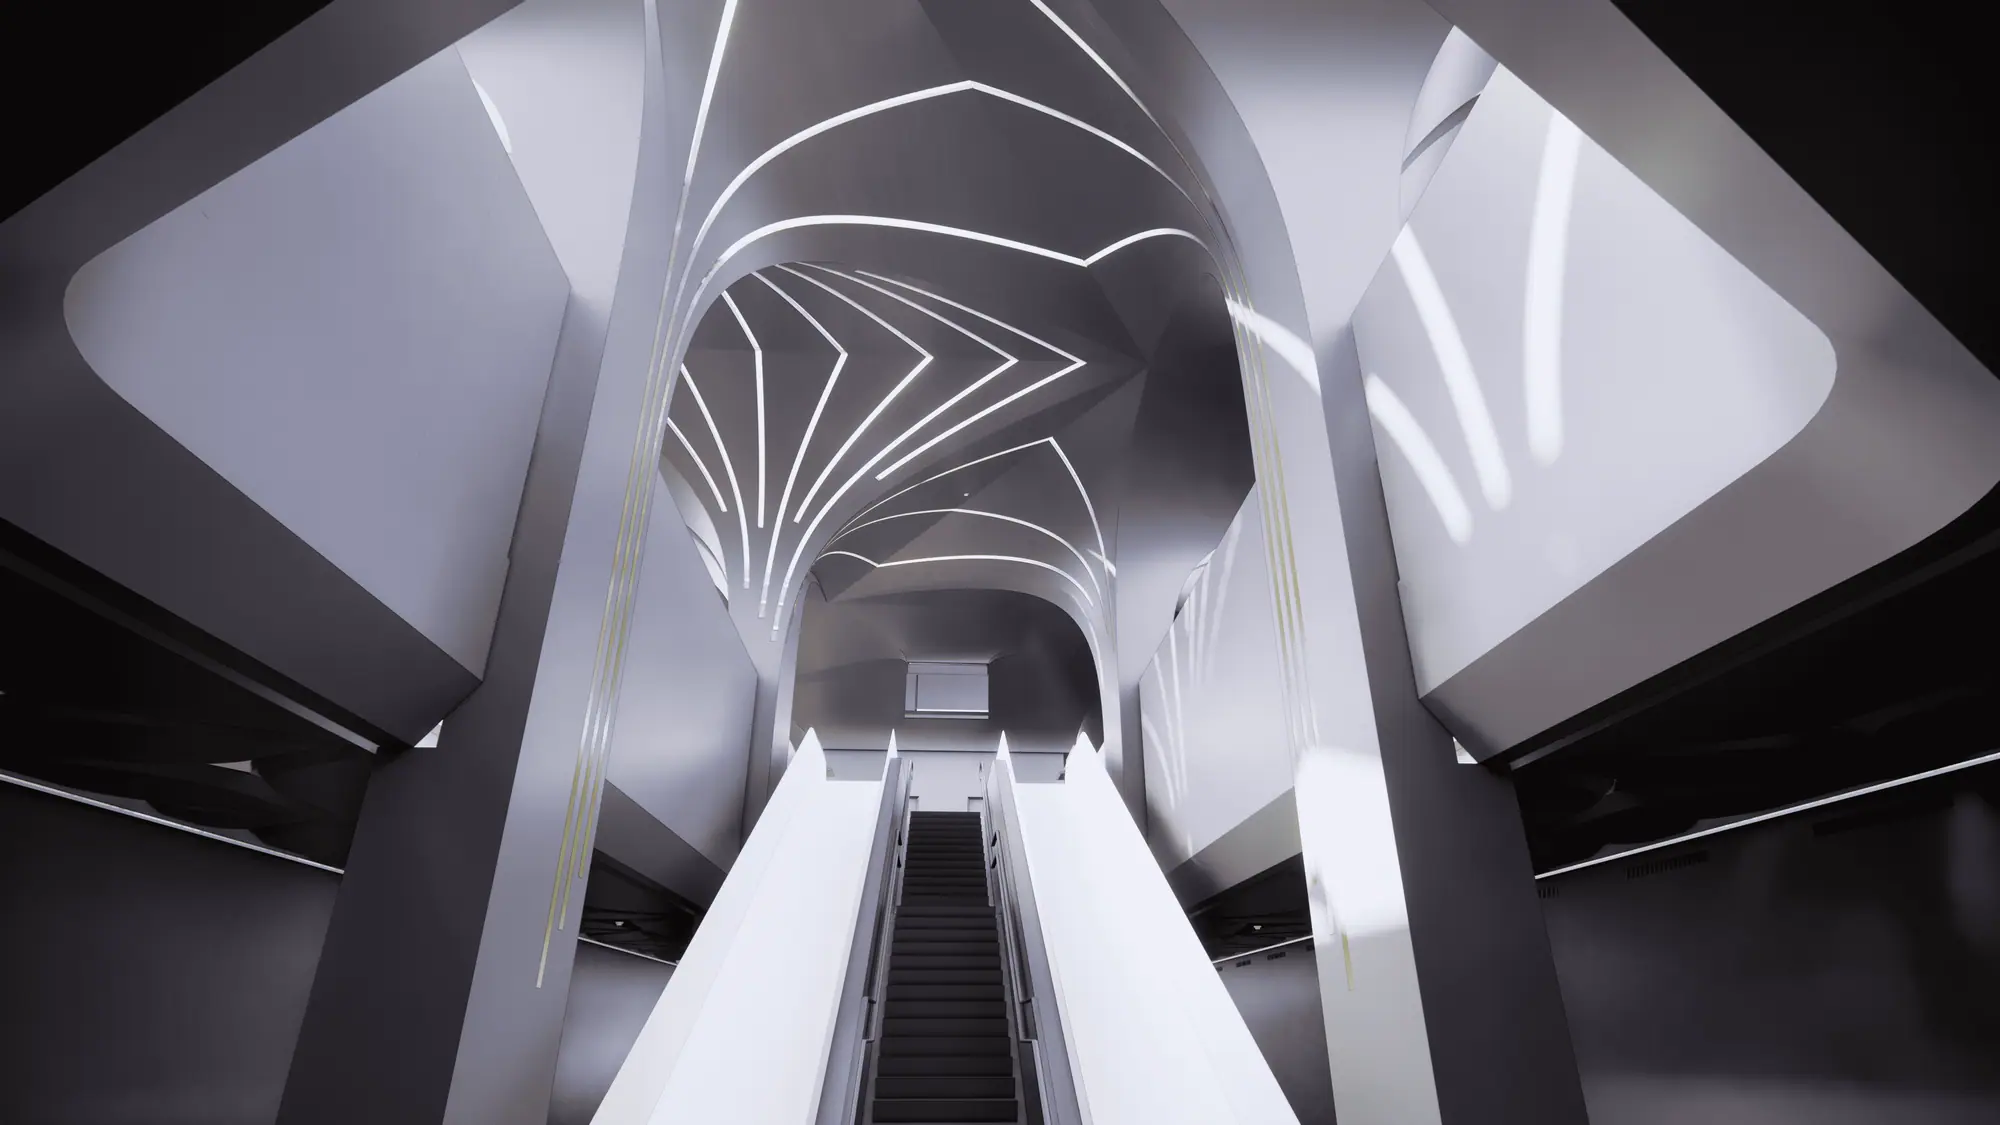
BIMON was also responsible for the BIM detailed design of the plumbing systems of four stations. The team produced accurate 3D models enriched with BIM data, the 2D drawings derived from them and renderings of the models.
03 · Results
BIMON delivered the BIM detailed design of the plumbing systems for four stations.
Accurate 3D models enriched with BIM data, 2D drawings derived from BIM and renderings of the 3D and 2D models.
All models were integrated into one federated model to manage interferences across the stations.
Technical drawings of the final and detailed design were extracted directly from the BIM model.
04 · Gallery — Drag to explore
Next project →
CERN Science Gateway
Tell us about your asset, your tender or your idea. A BIMON engineer will get back to you within two working days.