Skip to content
BIMON

Industries

Living

Better homes. Lower running costs.

BIMON helps developers and contractors in residential construction to streamline processes and improve management through BIM. Digital transformation raises the quality of the built product, and with it the quality of life, and it can drive growth and innovation for the wider economy.

Well-being and comfort depend on the energy performance of the building. The goal is the best energy and environmental performance with low operating costs, both for residents and for the maintenance of the facilities. The BIM methodology offers a multidisciplinary approach that keeps project management and the time and cost sizing of the works under control across the life cycle.

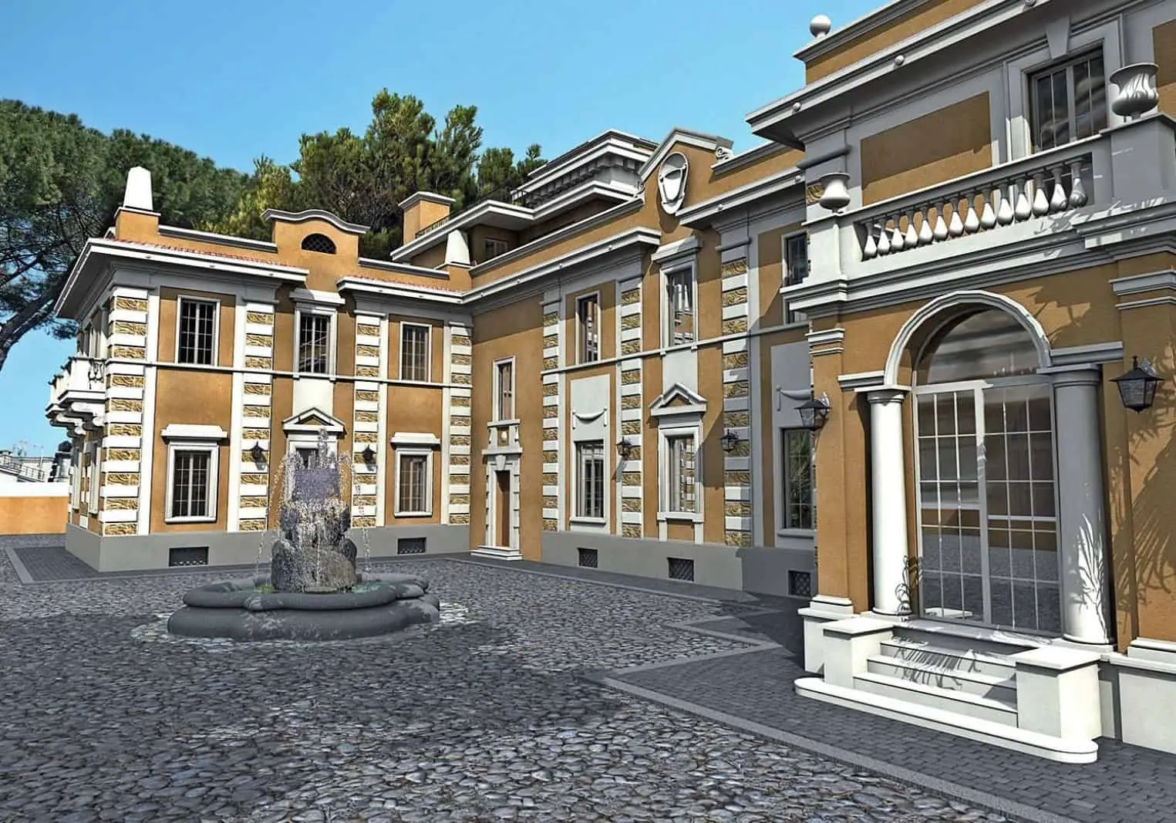
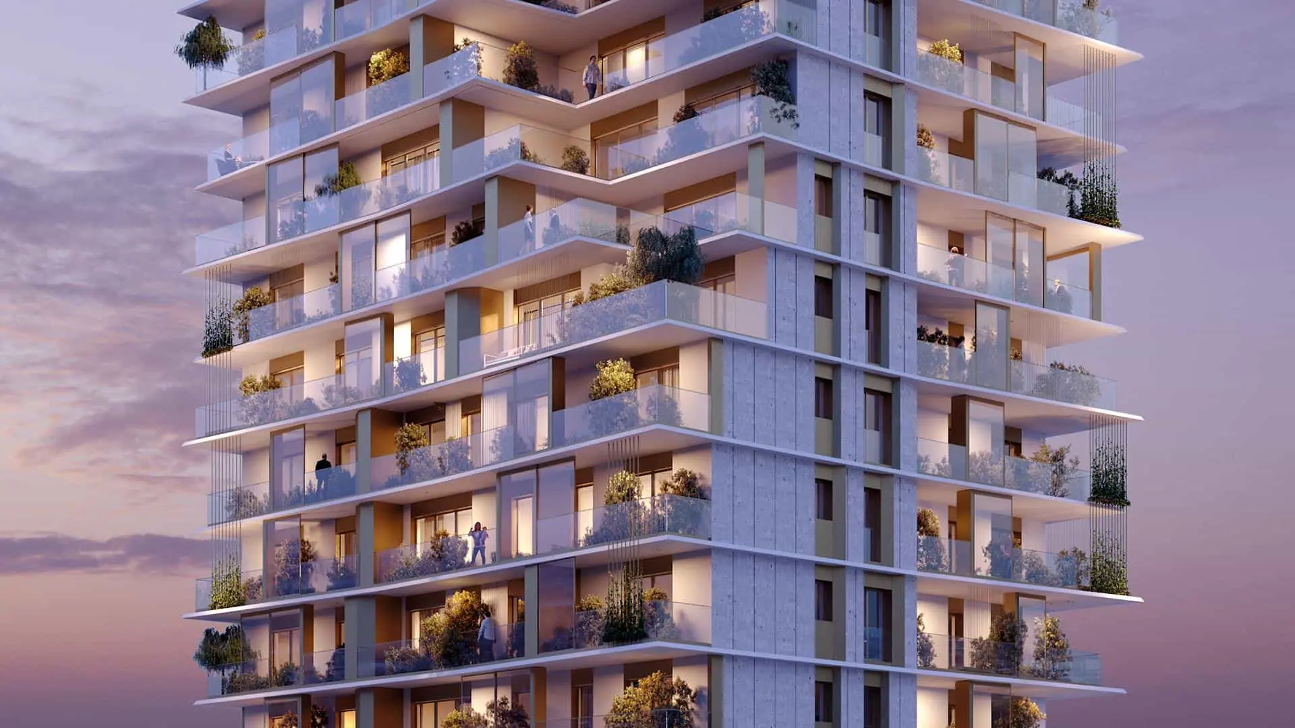
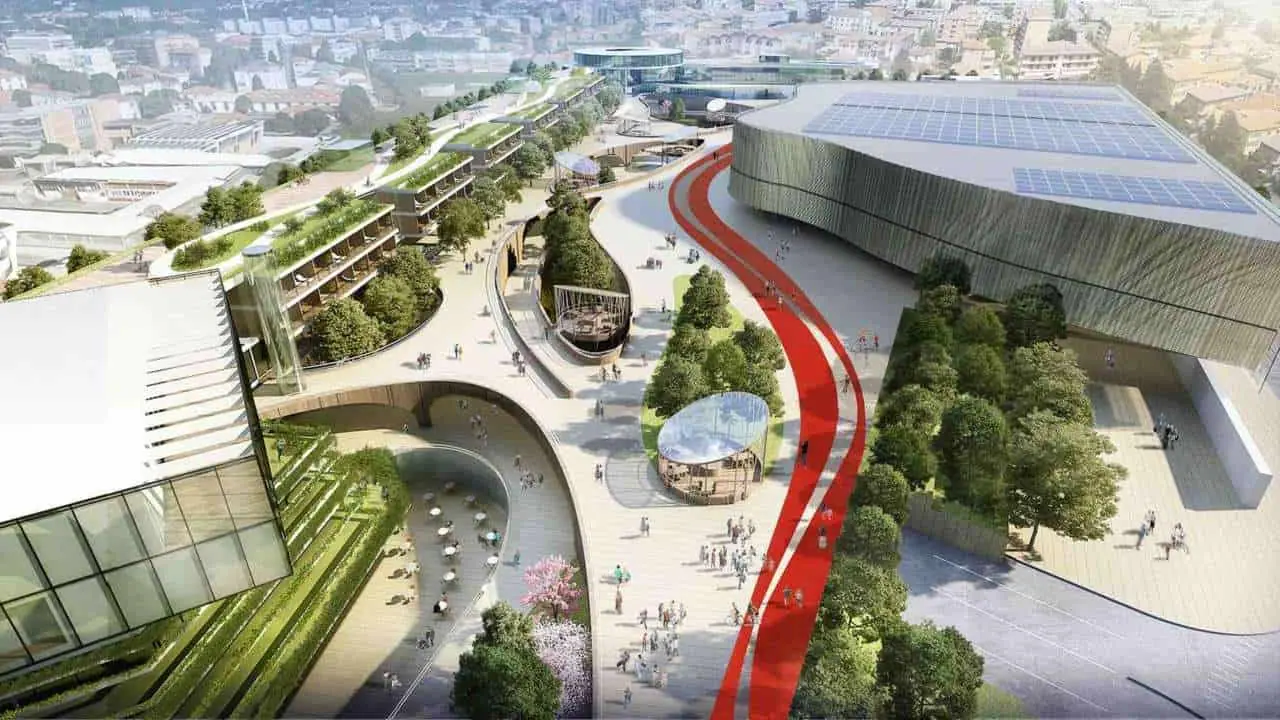
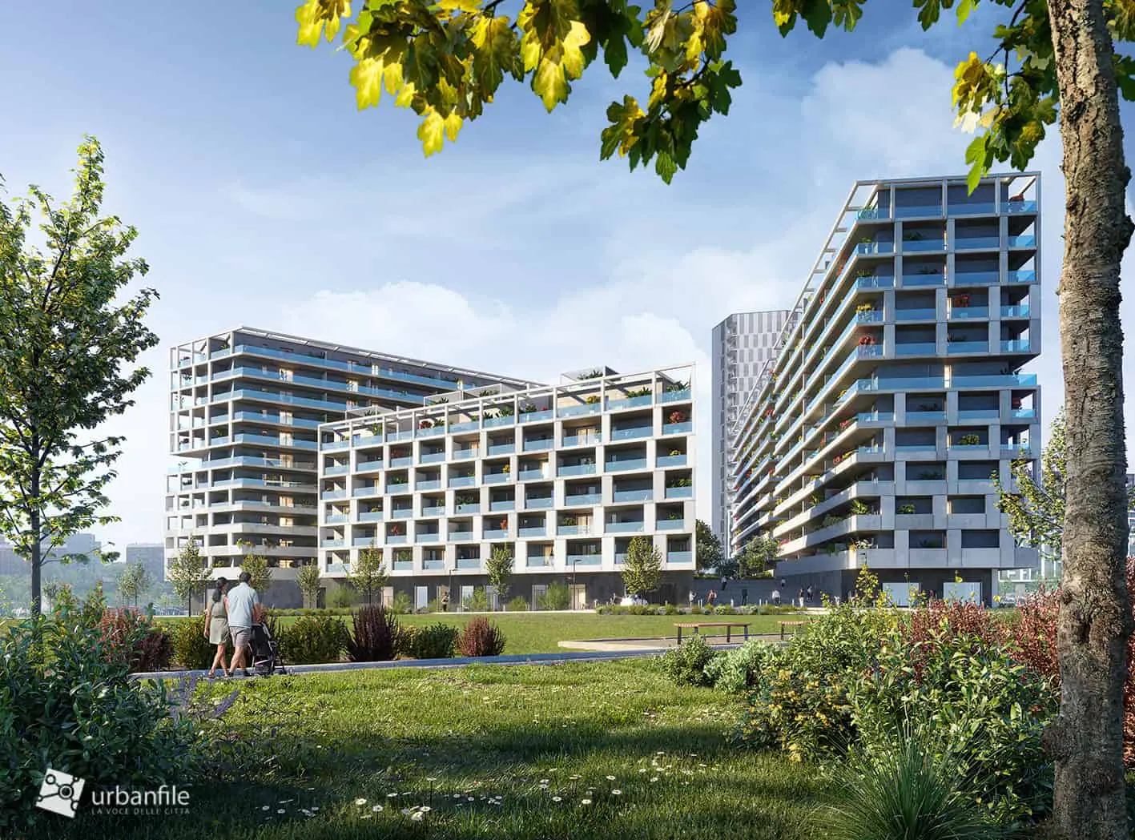
For EuroMilano, BIMON was the signatory of the MEP design of the Uptown R6 residential lot in Milan, developed entirely in BIM. On Chorus Life in Bergamo, a 150,000 m² urban regeneration, we created the digital models of the electrical and mechanical systems. At Villa Serena in Rome we carried out a laser scanner survey with errors under one centimetre to produce an as-built model for facility management.

20+
Clients
310M€
Project value
20+
Completed projects
5+
Years in the industry

The challenges

01

Energy performance by design

Low running costs start with well-designed systems. At Uptown R6, four buildings around a 3,000 m² green courtyard, BIMON designed the electrical and mechanical systems entirely in BIM and kept the model updated through construction.
02

Historic buildings without reliable drawings

Villa Serena, in Rome's Parioli district, has four levels plus a basement with pool and spa. BIMON combined repeated site inspections with a precision laser scan, so the BIM model matched what had actually been built.

03

Large mixed programmes

Chorus Life combines an arena for up to 6,500 seats, a 1,000-car park, a spa with medical centre, a 250-room hotel and an 80-unit residence. BIMON modelled the electrical and mechanical systems and supported design at different stages, using custom BIM automation tools to handle large volumes of objects.

04

Design versus what is built

Owners need to know where the site departs from the design. At Villa Serena a discrepancy report highlighted the differences, and Power BI dashboards updated at each modelling milestone made the model data easy to query.

Frequently asked questions

What is an as-built BIM model and why does an owner need it?+

It is a BIM model that matches the building as actually constructed, updated as the works progress. At Villa Serena the multidisciplinary as-built model was developed for the future facility management and operation of the villa.

How accurate is a laser scanner survey?+

On Villa Serena BIMON's precision survey kept the error under one centimetre. The point cloud, built from laser scans and photos, lets the team check every modelled element against reality and measure discrepancies.

Can BIM improve the energy performance of a residential building?+

BIM keeps architecture and MEP systems in one coordinated model, so system choices are checked against the building as designed. On Uptown R6, a district built on zero-emission and home-automation buildings, the MEP design was developed entirely in BIM.

Reach your digital future.

Tell us about your asset, your tender or your idea. A BIMON engineer will get back to you within two working days.