









Laser scanning and point cloud
A navigable 3D point cloud from laser scans and survey photos, used to compare model and reality with sub-centimetre accuracy.
Living · Rome · 2020
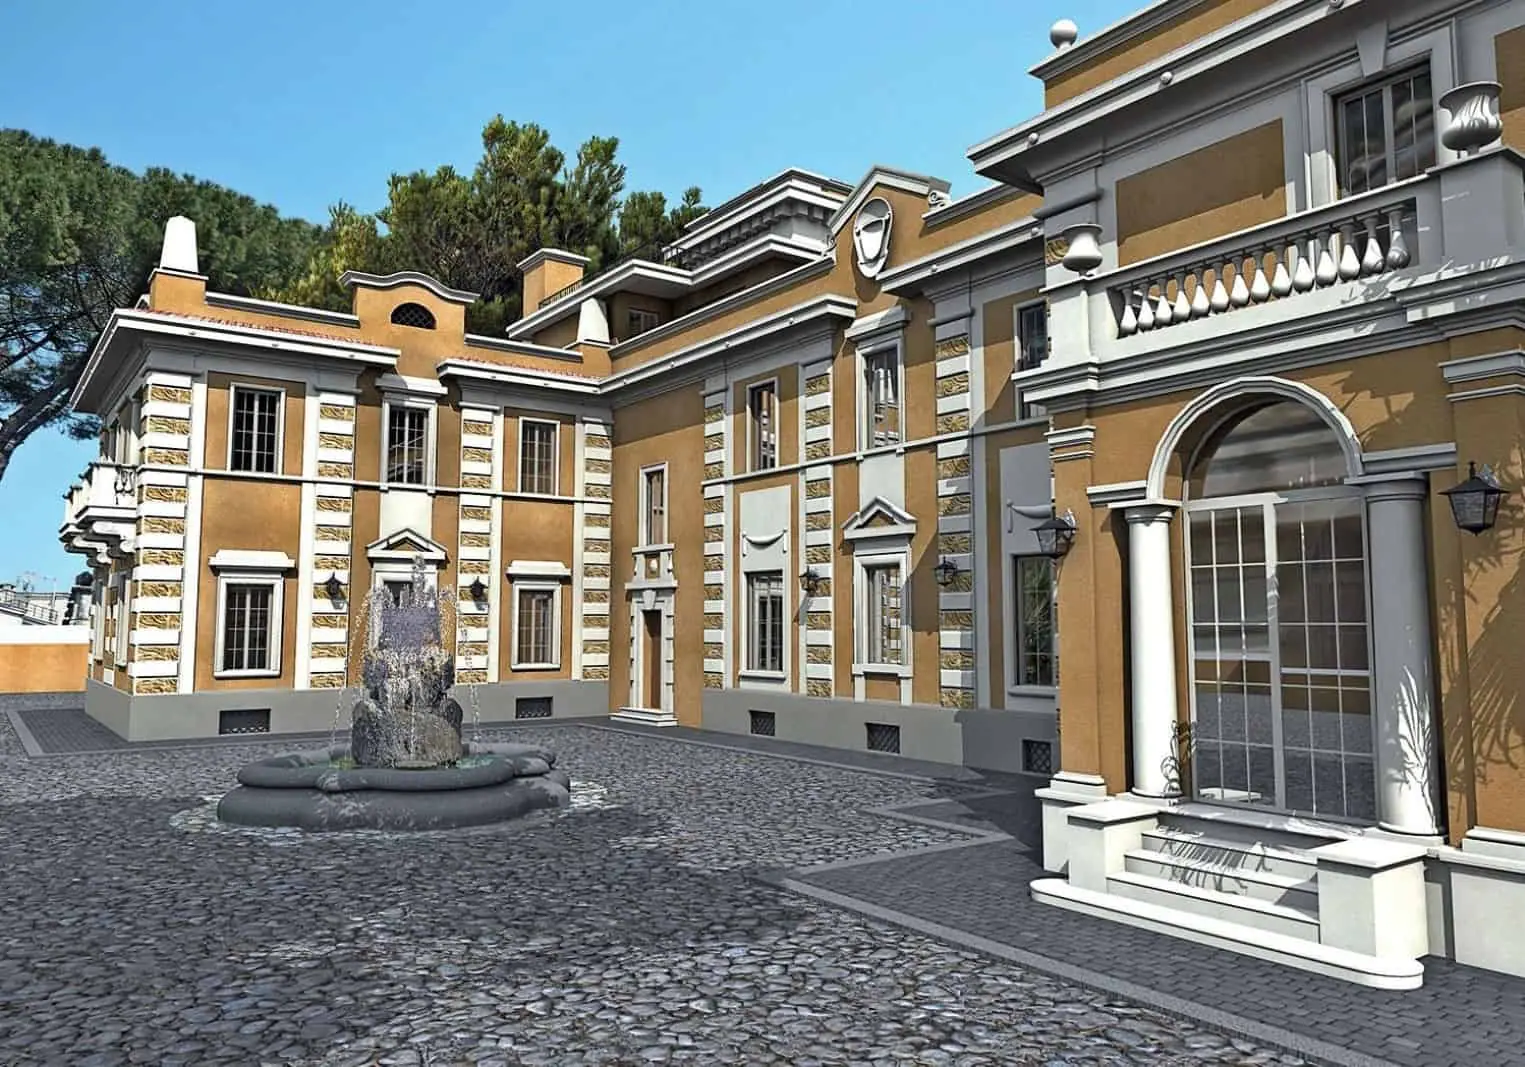
Villa Serena is a historic villa in the heart of Rome's Parioli district. BIMON carried out a precision laser scan survey, with an error below one centimetre, to obtain a digital model matching what was actually built and to support the client during the works.
01 · The project
Villa Serena stands at Via Carlo Dolci 13 and 19, on the Monti Parioli, on the hill known as Monte di San Valentino, overlooking the whole Tiber valley to the north and west. The villa spans four levels plus a basement with a private pool and spa.
In the 16th century the estate ran from Via Flaminia to the Arco Oscuro valley, today Via dei Monti Parioli, and bordered the vast Colonna family property on the land of the old Villa Poggi, today Villa Balestra. It later became Villa Cardelli and in 1906 was sold to the Fossati family.
The 1909 Regulatory Plan zoned the area for stately villas. Adele Maria Fossati commissioned architect Garibaldi Burba to turn the noble casino into a small neo-medieval villa, today's Villa Serena, while the large park was subdivided, sold and built on. Via Sassoferrato, Via Cavalier d'Arpino and Via Carlo Dolci are private roads that came from that subdivision. In 1912, Villino Castelloni, designed by architect Mazzocchi, was also built on the former Villa Cardelli land.
02 · Scope
The goal was a multidisciplinary as-built BIM model of Villa Serena, updated as construction progressed, to be used later for facility management and building operations.
We carried out many site inspections alongside the laser scan campaigns, to understand the design and the real progress of the works. Before modelling, we studied the structural drawings in depth and built parametric Revit families for the shafts and the types of consolidation works. The position of the as-built elements was checked against the point cloud, and a quick structural-MEP clash detection resolved discrepancies the survey alone could not reveal.
For architecture, we modelled the first works completed on site, such as window frames, screeds and plasterboard wall frames, together with the design provisions. This lets the team spot inconsistencies and problems before they are built. Finally, we set up Power BI dashboards that update automatically at every modelling milestone.
03 · Results
A navigable 3D point cloud from laser scans and survey photos, used to compare model and reality with sub-centimetre accuracy.
Multidisciplinary model with parametric Revit families, checked against the point cloud and through structural-MEP clash detection.
Interactive dashboards that refresh at every milestone and track the model's information content over time.
A report highlighting the differences between the original design and what was built on site, supporting construction management.
04 · Gallery — Drag to explore
Next project →
Maximall Pompeii
Tell us about your asset, your tender or your idea. A BIMON engineer will get back to you within two working days.