









LOD 350 BIM models
MEP model built from the detailed design DWGs and architectural RVT model updated and checked to LOD 350.
Mixed Use · Torre Annunziata · 2020
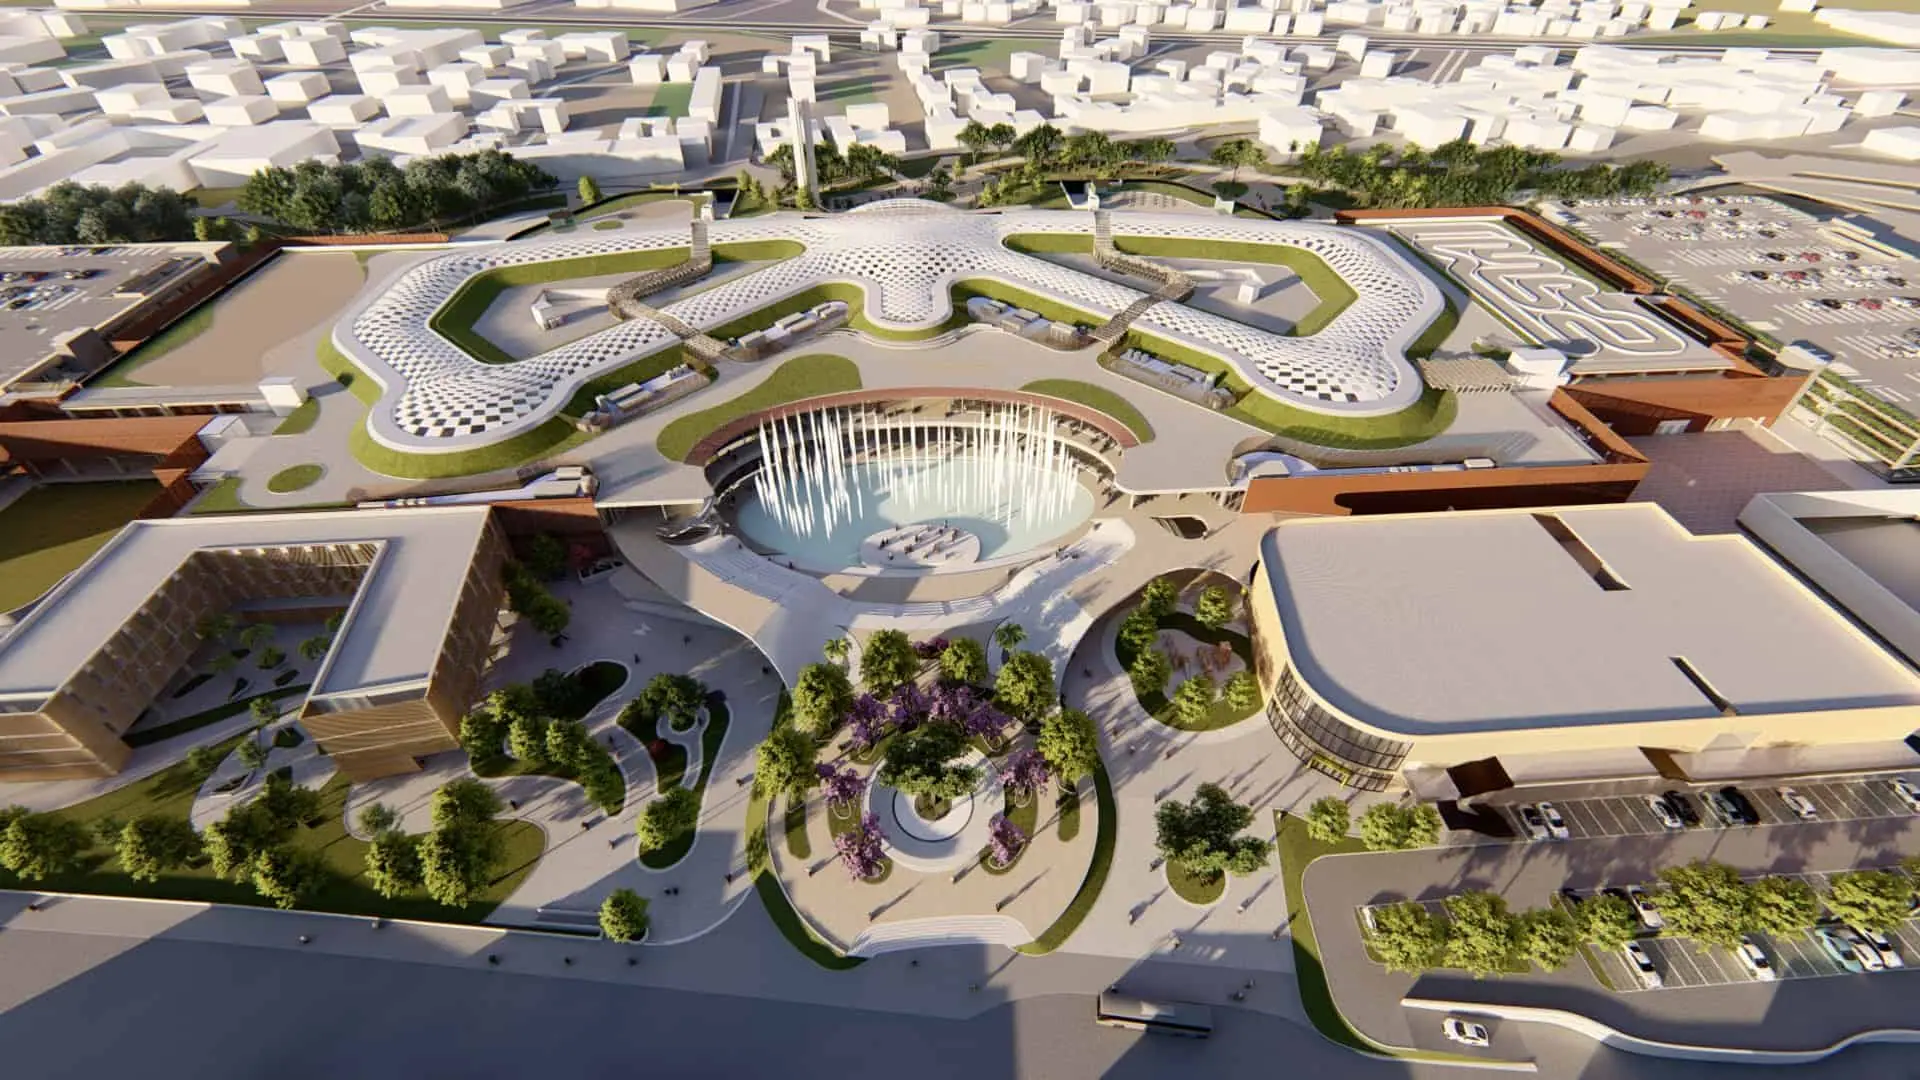
Maximall Pompeii is one of the largest shopping centres in central-southern Italy, covering about 250,000 m² with a mall, auditorium and hotel. BIMON was commissioned to verify and optimise the design using BIM and to support the general contractor throughout construction.
01 · The project
The new tourist and retail hub rises a short distance from the archaeological site of Pompeii, at the foot of Mount Vesuvius, following the principles of sustainable architecture and territorial regeneration. It is conceived as a hub that serves many needs, supports territorial marketing and social promotion, and turns tourist and cultural appeal into a driver of development for the Vesuvius area.
The developer is IRGENRE Group, active for about thirty years in property development and management for the retail sector. The concept comes from a close reading of the site through urban and morphological analysis, and draws on the features of ancient Roman cities, Pompeii in particular.
On a site of about 200,000 m², the project proposes a 67,440 m² multifunctional complex: a multiplex cinema, a hotel modelled on the domus of the Pompeii excavations, a large food court, an amphitheatre for events and a multimedia plaza, all set in a large green area open to the community. Two main buildings, open to light, air and visitor routes, are linked by a new Via dell'Abbondanza, a pedestrian axis with views across sea, city and Vesuvius.
02 · Scope
BIMON drafted the MEP BIM model, updated the architectural model, verified and validated the structural model of the detailed design, managed multidisciplinary coordination and extracted the MEP quantities.
The LOD 350 MEP model, including the electrical and mechanical systems, was built from the DWG drawings of the detailed design so that clashes and critical issues surfaced immediately. The client's architectural RVT model was brought to LOD 350 and checked against the drawings and information of the detailed design. The structural model was verified and validated to protect the client on the quality of its geometry and information content.
Our verification method relies on in-house software and scripts, customised to each analysis and each object, that compare the model's progress with the Information Management Plan and the UNI 11337 standard. Continuous clash detection cycles resolved interferences before construction, avoiding delays and cost overruns on site.
03 · Results
MEP model built from the detailed design DWGs and architectural RVT model updated and checked to LOD 350.
Checks run with in-house scripts against the Information Management Plan and UNI 11337.
Continuous cycles of cross-discipline clash checks, resolved before construction.
Bills of quantities and material lists extracted from the model, used to tender MEP works in lots and buy part of the materials directly.
04 · Gallery — Drag to explore
Next project →
MoMRA Headquarters
Tell us about your asset, your tender or your idea. A BIMON engineer will get back to you within two working days.