









Detailed design
Detailed design of the electrical, special and mechanical systems, developed in BIM.
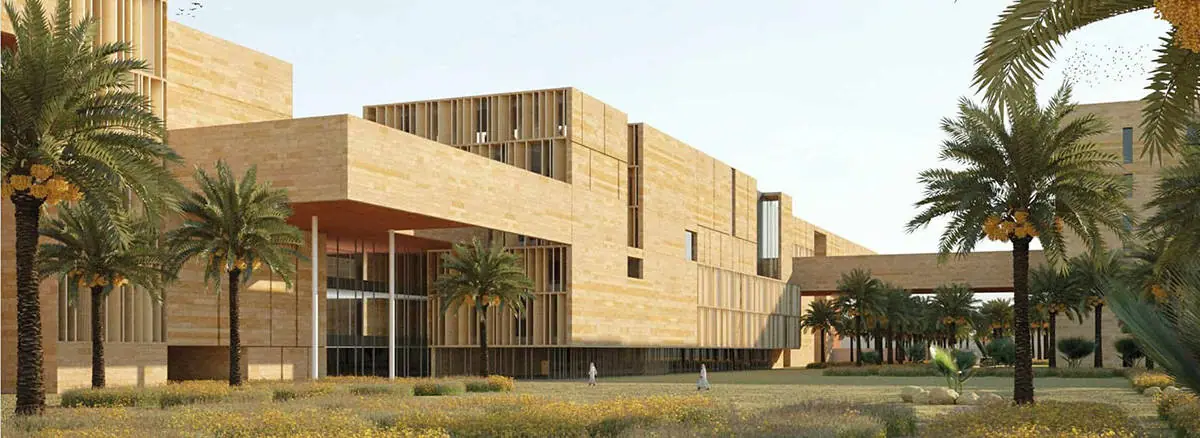
Mixed Use · Riyadh · 2019
The new MoMRA office building in Riyadh combines the architectural tradition of the region with current technology and the latest thinking in office design. BIMON was contracted for the final design of the electrical and mechanical systems using BIM.
01 · The project
The MoMRA office building draws on two sources: the architectural tradition of the Riyadh region on one side, and technology and the newest approaches to office design on the other. It holds every element of a modern office building, with different workspace types, from front offices to open-plan areas, and support zones such as prayer rooms and services.
The Ministry of Municipal and Rural Affairs (MoMRA) was established in 1975 to drive the infrastructure development of the Kingdom of Saudi Arabia. It is responsible for building roads and providing essential equipment, rural development, city beautification and upholding health and cleanliness standards, with the aim of raising citizens' living standards and creating sustainable living spaces for future generations.
Under Saudi Vision 2030, the government decided to invest 500 billion dollars in upgrading the infrastructure of up to 285 municipalities. MoMRA has played a central role in helping Saudi cities become smart cities that offer high-quality services to citizens.
02 · Scope
For Manens-Tifs, BIMON developed the final and detailed design of the building's electrical, special and mechanical systems using BIM.
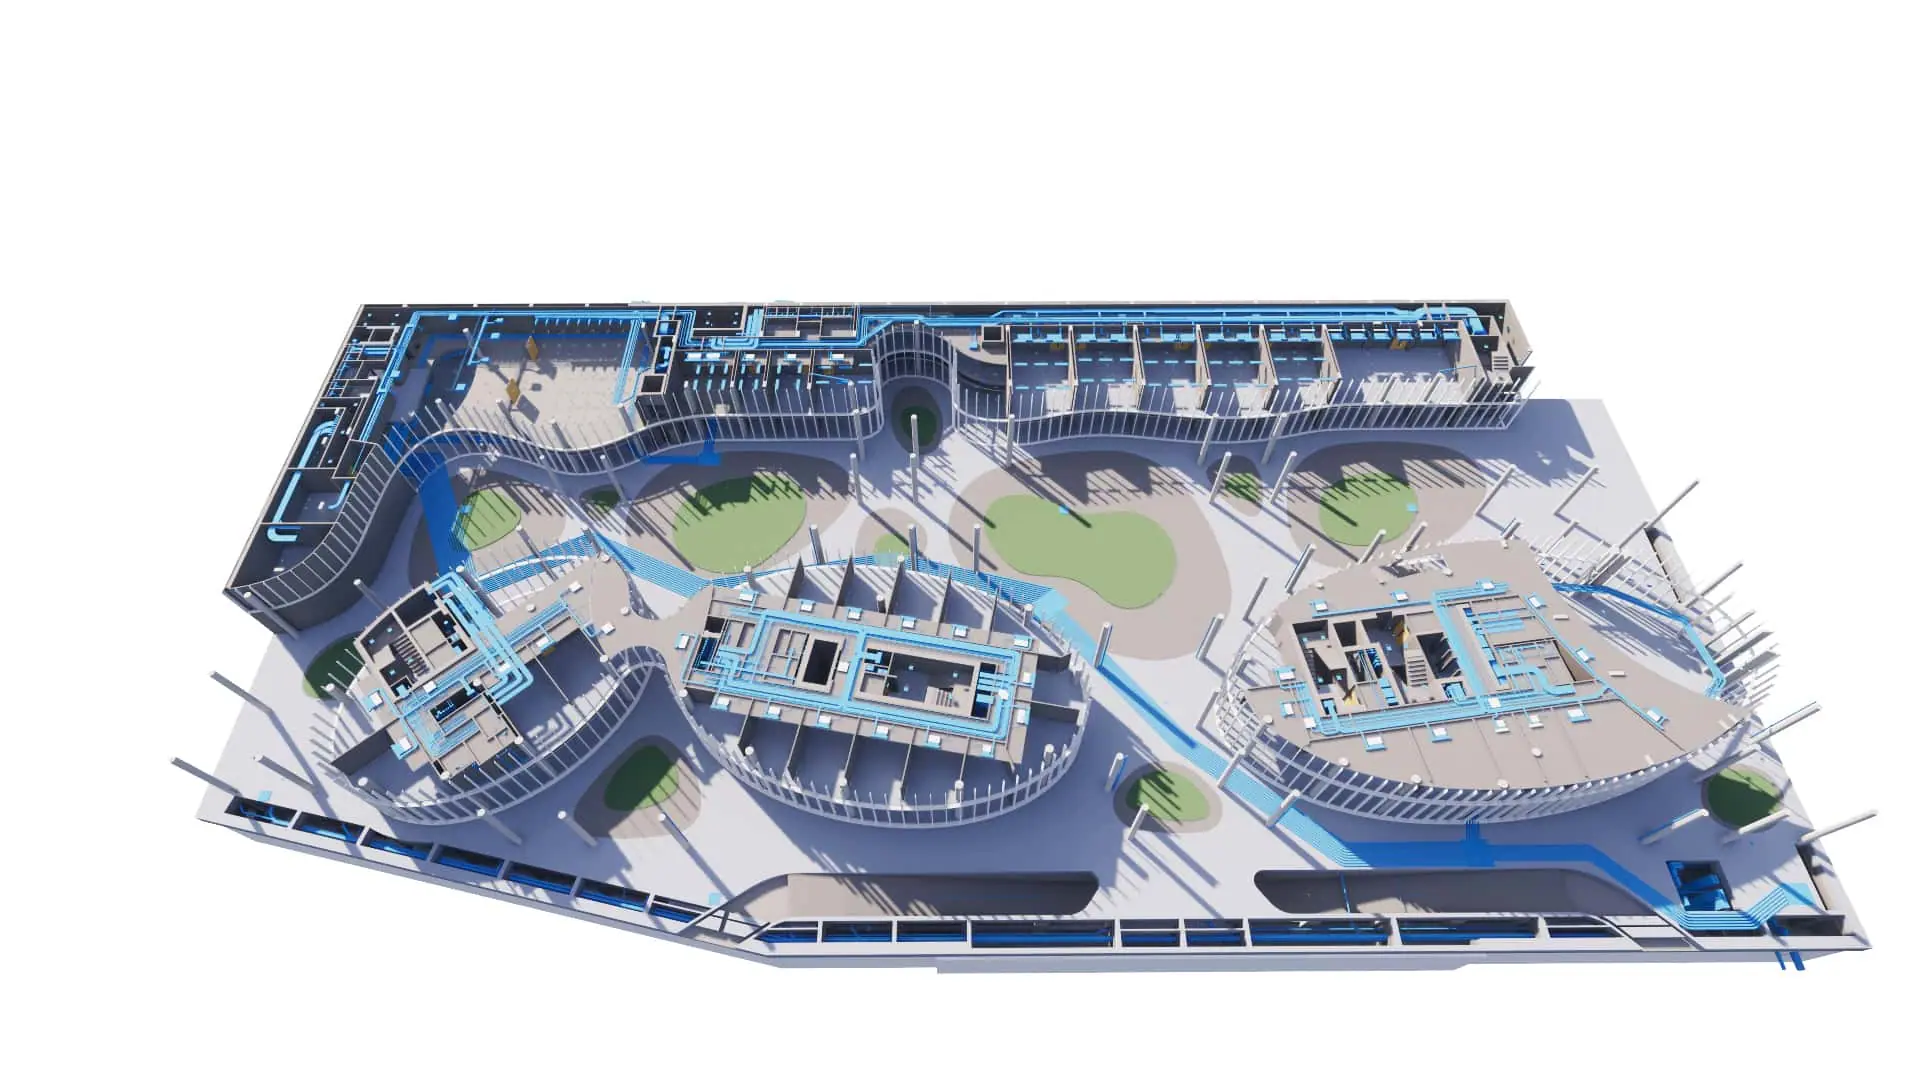
The BIM model was set up around the criteria that mattered for the design. The result was accurate 3D models enriched with BIM data, 2D drawings derived from the model and renderings. All discipline models were merged into one federated model for clash management, and the drawings of the final design, then of the detailed design needed for construction, were extracted from the model.
03 · Results
Detailed design of the electrical, special and mechanical systems, developed in BIM.
Accurate 3D models enriched with BIM data, 2D drawings derived from the model and renderings.
All models merged into one federated model to find and resolve clashes.
Final design drawings, then detailed design drawings, extracted directly from the BIM model.
04 · Gallery — Drag to explore
Next project →
Roma Tre University Rectorate
Tell us about your asset, your tender or your idea. A BIMON engineer will get back to you within two working days.