









Detailed design
Detailed design of the electrical, special and mechanical systems, developed in BIM.
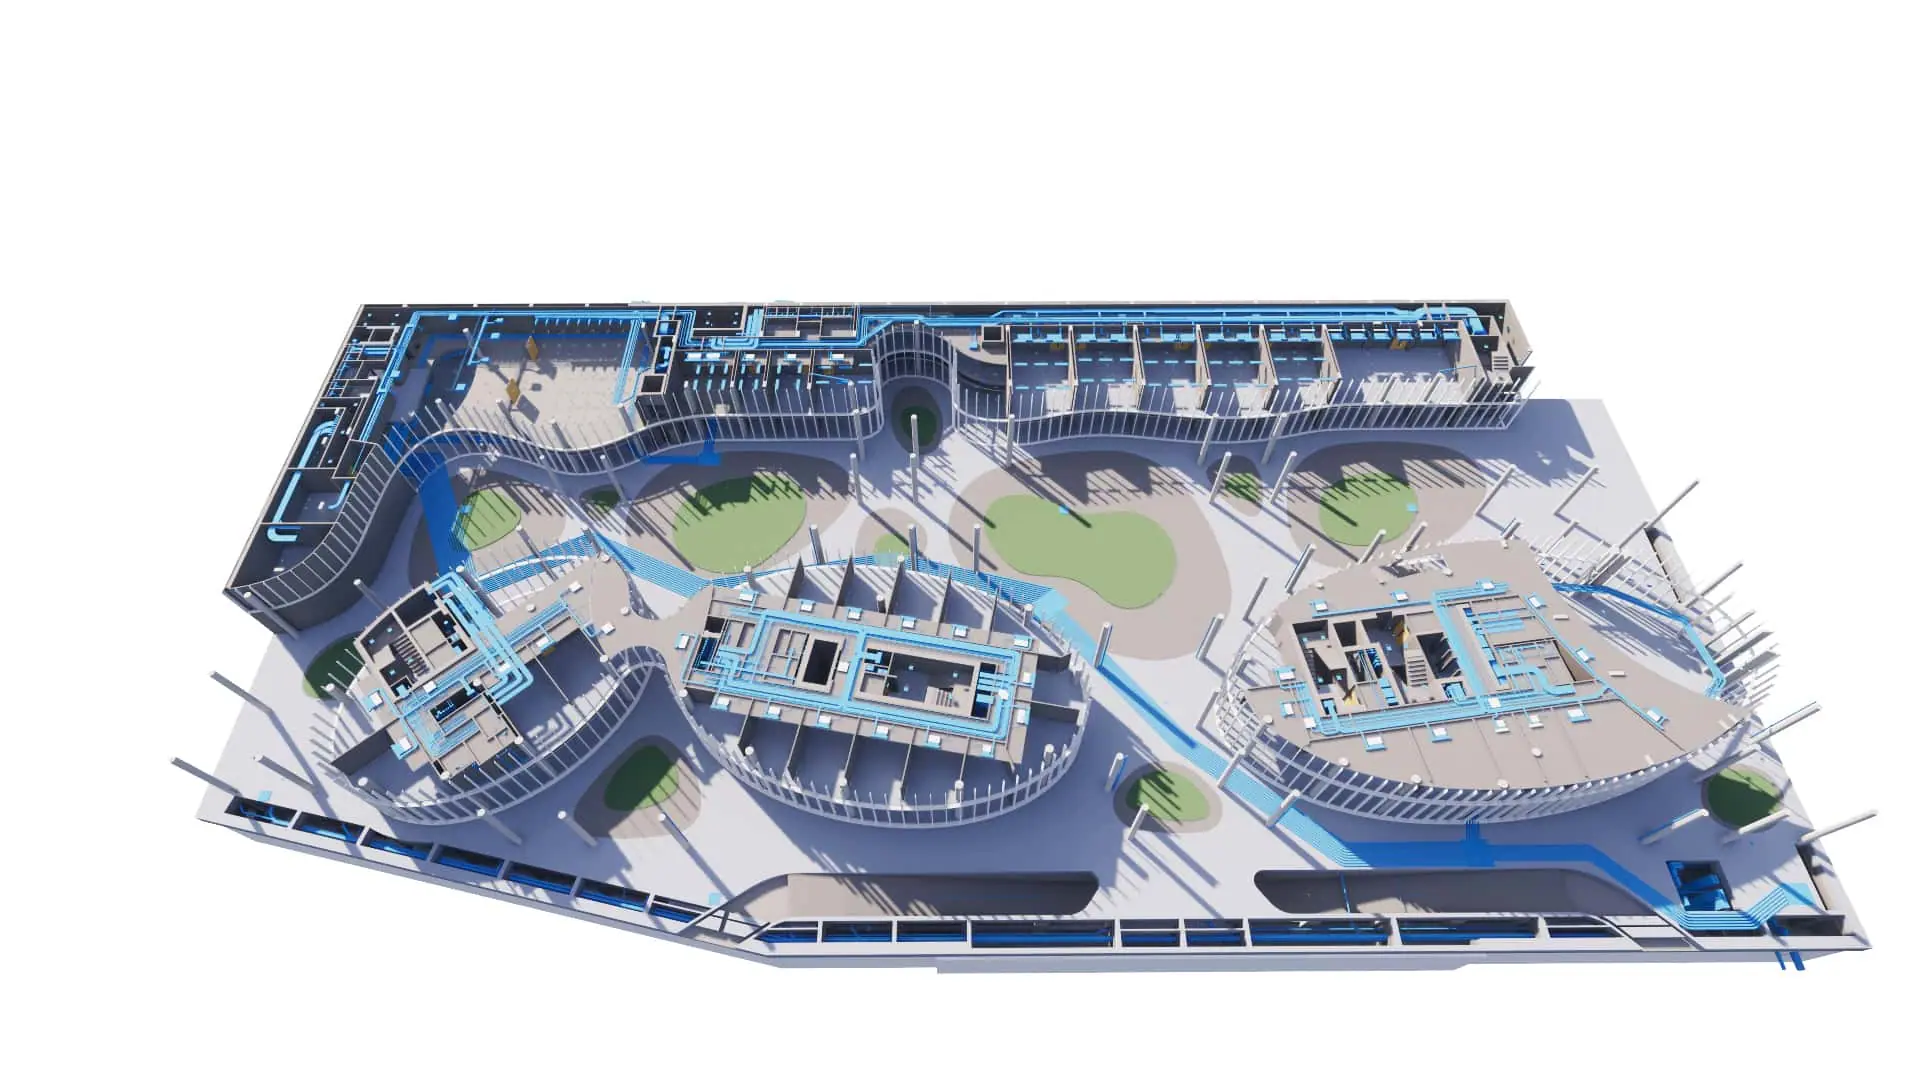
Mixed Use · Rome · 2019
For the new headquarters of Roma Tre University's Rectorate, BIMON was entrusted with the final and detailed MEP design, together with multidisciplinary coordination of the project using BIM.
01 · The project
The new Rectorate is part of the wider urban regeneration programme for the Ostiense-Marconi-Garbatella area, aimed at creating and adapting spaces for Roma Tre University. The building is designed around sustainability, innovation and integration with the surrounding urban fabric.
Designed by Mario Cucinella Architects as a contemporary, climate-sensitive university campus, the 12,000 m² masterplan revolves around three elliptical buildings with glazed facades, wrapped in a green and white steel structure and a canopy that shelters the square below.
Delivered through a project financing scheme, the project sits along the ancient Via Ostiense, the road that linked Rome to the port of Ostia. It gives Roma Tre a new image and draws on the historic architecture and engineering of this former industrial district in the south-west of the city.
02 · Scope
For Manens-Tifs, BIMON developed the final and detailed design of the electrical, special and mechanical systems and the multidisciplinary coordination of the project in BIM.
The BIM model was set up around the criteria that mattered for the design. The result was accurate 3D models enriched with BIM data, 2D drawings derived from the model and renderings. All discipline models were merged into one federated model for clash management, and the drawings of the final design, then of the detailed design needed for construction, were extracted from the model.
03 · Results
Detailed design of the electrical, special and mechanical systems, developed in BIM.
Accurate 3D models enriched with BIM data, 2D drawings derived from the model and renderings.
All models merged into one federated model to find and resolve clashes.
Final design drawings, then detailed design drawings, extracted directly from the BIM model.
04 · Gallery — Drag to explore
Next project →
The Factory
Tell us about your asset, your tender or your idea. A BIMON engineer will get back to you within two working days.