









Coordination of design issues
Issues tracked and resolved before construction began, using Navisworks and BIM Track.
Mixed Use · Manchester · 2020
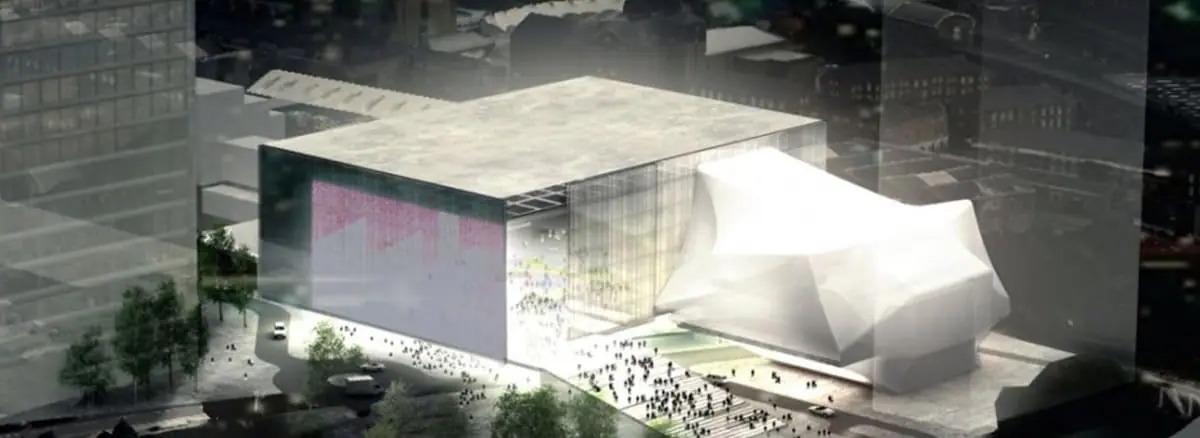
The Factory is the largest cultural project in the UK since Tate Modern. BIMON worked with the client on the multidisciplinary development and coordination of the project in BIM, reaching a level of detail and control that matched the complexity of the building.
01 · The project
Designed by OMA, the Office for Metropolitan Architecture founded by Rem Koolhaas, with architect Ellen van Loon, The Factory is the permanent home of the Manchester International Festival. OMA conceived it as an ultra-flexible venue where large-scale artistic work, dance, theatre, music, opera, visual arts, popular culture and contemporary work using the latest digital technologies can come together in new combinations.
At over 13,000 m² and 186 million pounds, it is the largest national cultural project since Tate Modern in 2000. Three main interior spaces were carved out on the site of the former Granada Studios: the ground floor, the warehouse and the auditorium, plus further venues inside and outside the building. The warehouse, which can be split into two rooms, holds 5,000 people, and the auditorium up to 1,600 seats. The two spaces can also be combined for different kinds of events, and two public squares on the north and west sides complete the exterior.
Backed by Manchester City Council with support from the UK government and Arts Council England, the centre is officially expected to create or support about 1,500 jobs and bring 1.1 billion pounds to the city's economy over a decade.
02 · Scope
BIMON worked alongside Ryder Architecture on the multidisciplinary development and coordination of the project in BIM.
Design issues were tracked and resolved before construction started, using software such as Navisworks and BIM Track. We also supported the detailed design: we produced diagrams to identify the areas needing site support, coordinated the builder's work openings between building services and the envelope, and handled the coordination needed to add secondary structures supporting the theatre's systems.
03 · Results
Issues tracked and resolved before construction began, using Navisworks and BIM Track.
Diagrams of site support areas, coordination of openings between services and envelope, and of secondary structures for the theatre's systems.
04 · Gallery — Drag to explore

Next project →
Mexico City Airport
Tell us about your asset, your tender or your idea. A BIMON engineer will get back to you within two working days.