
Middle East · Qatar · Saudi Arabia · Oman
BIM and MEP for Gulf projects
Since 2016 we have worked on projects in Saudi Arabia, Qatar and Oman: a 109-building military academy in Riyadh, the municipal affairs ministry headquarters, the Doha Metro and a 300-bed hospital. We join the lead consultant's team and deliver models, MEP design and model checks to the owner's information requirements.
- projects
- 4projects
- Gulf countries
- 3Gulf countries
- first project in the region
- 2016first project in the region
Countries
 SA · 2 projects
Saudi Arabia
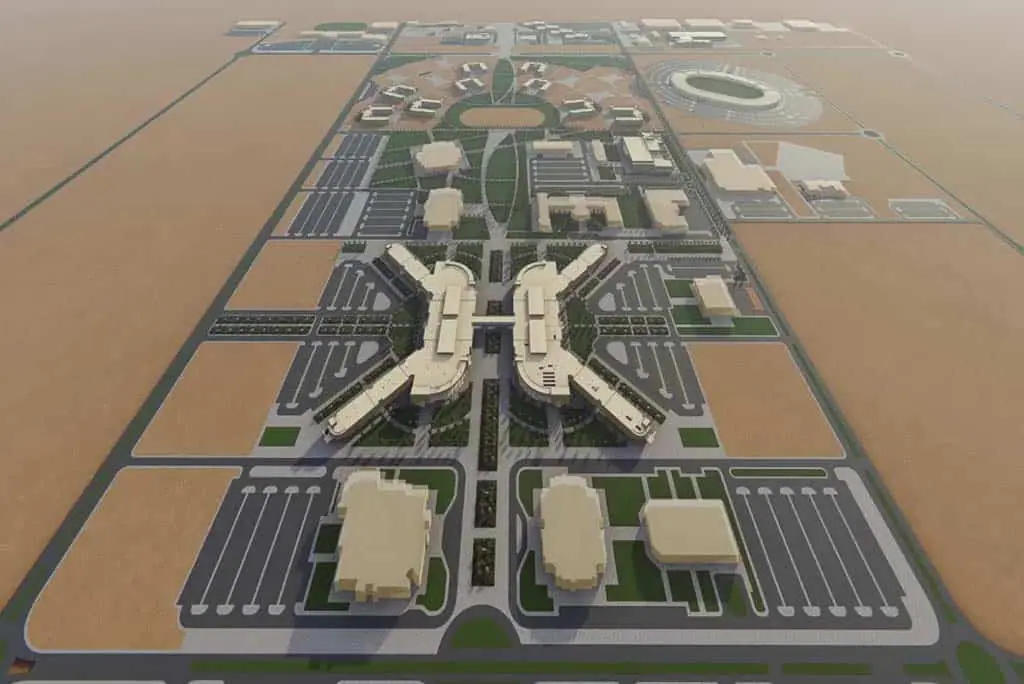
In Riyadh we designed the MEP systems of 109 King Faisal Air Academy buildings in BIM, validated the models at every cycle and developed the electrical and mechanical systems of the Ministry of Municipal and Rural Affairs headquarters.
Open the page →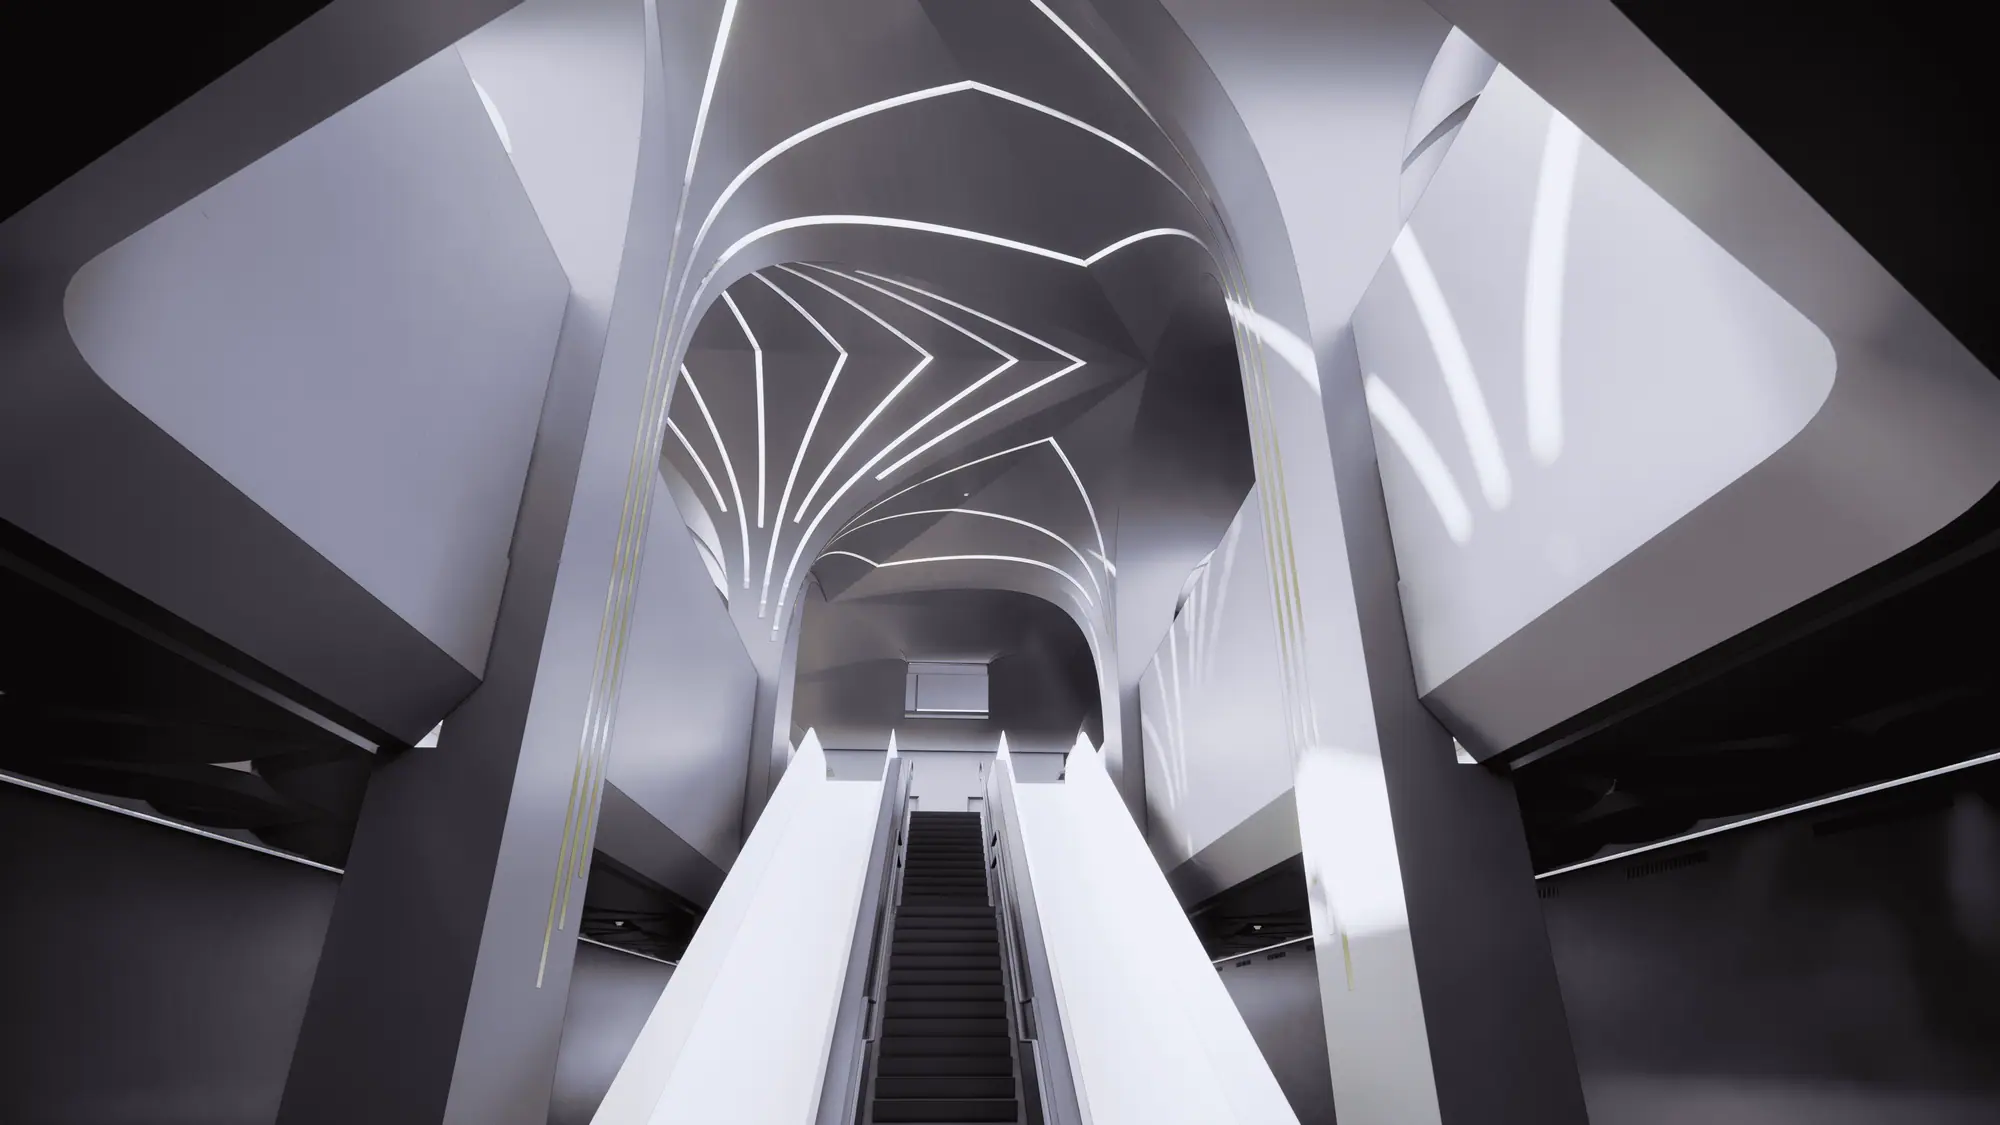 QA · 1 projects
Qatar
For Italferr we handled BIM management and coordination of every station on the Doha Metro Red Line North, 13 km and seven underground stations, and designed the plumbing systems of four stations in BIM.
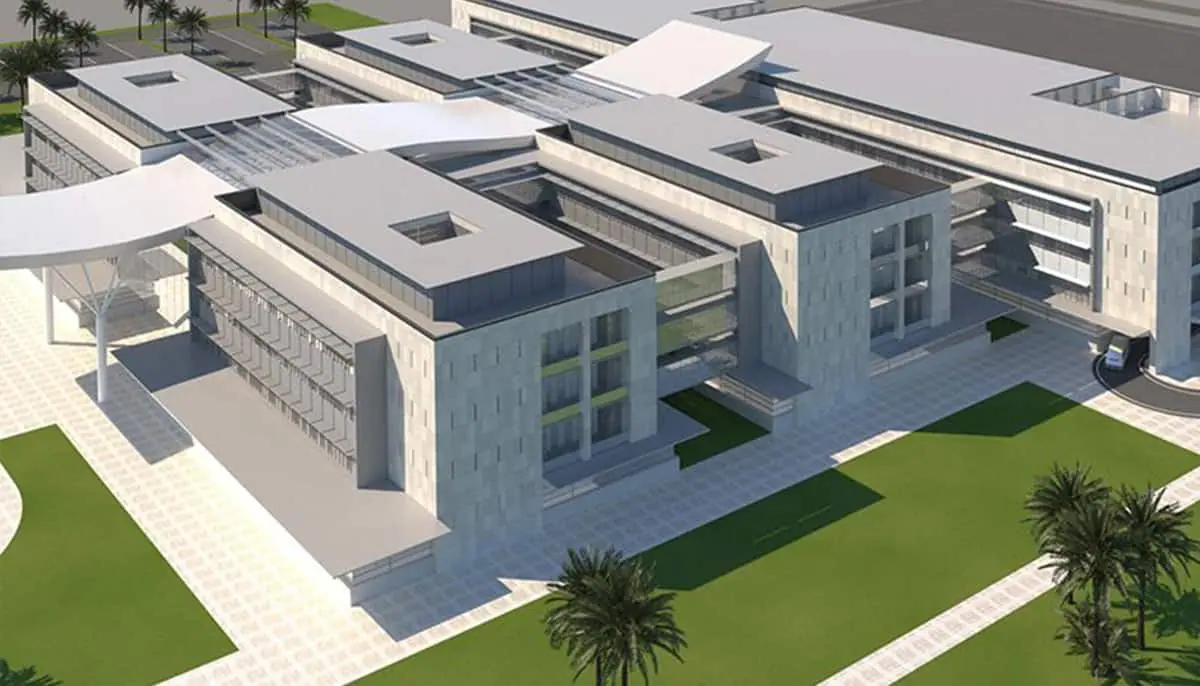
Open the page →Also in Oman. For Studio Altieri we developed the multidisciplinary BIM detailed design of the new Al Suwaiq General Hospital: 300 beds, five levels, 3D coordination and BIM management.
View project →What we bring to Gulf projects
Large programmes, one method
109 buildings in Riyadh with hundreds of models to check every cycle: that is why we wrote BIM automation tools on the client's standards, with reports and dashboards updated at every submission.
MEP designed in the model
Electrical, mechanical, special and plumbing systems designed directly in BIM: final and detailed design drawings come out of the federated, already coordinated model.
Inside the owner's rules
In the Gulf, BIM rules are set by owners and sector authorities: Ashghal in Qatar, EXPRO for Saudi government projects, the municipalities. We work to their EIR and the project BEP, in line with ISO 19650.
Projects in the Gulf
7underground stationsDoha · Qatar · 2016
Doha Metro Red Line North Underground
BIMON supported Italferr in BIM management and coordination of all seven stations of Doha's Red Line North and designed the plumbing of four stations in BIM.
Italferr S.p.A.View project →
109buildings modelledRiyadh · Saudi Arabia · 2020
King Faisal Air Academy
For King Faisal Air Academy in Riyadh, BIMON delivered MEP design, coordination and BIM validation for 109 buildings, with dashboards and reports per cycle.
One Works S.p.A.View project →
 300beds
Al Suwaiq · Oman · 2016
Al Suwaiq New General Hospital
BIMON delivered the multidisciplinary BIM detailed design, 3D coordination and BIM management of the new 300-bed Al Suwaiq General Hospital in Oman.
Studio Altieri S.p.A.View project →
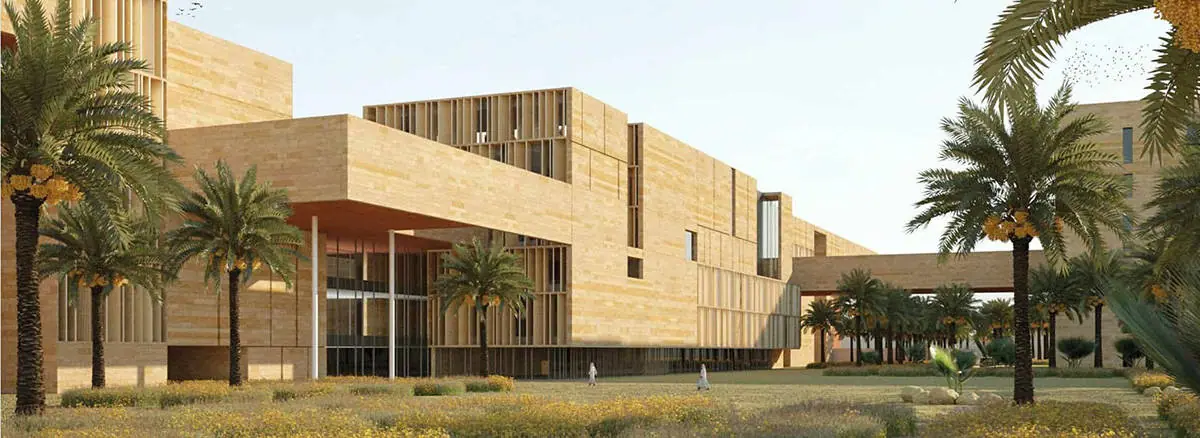 100,000 m²of headquarters
Riyadh · Saudi Arabia · 2019
MoMRA Headquarters
For the Saudi Ministry of Municipal and Rural Affairs headquarters in Riyadh, BIMON developed the design of the electrical and mechanical systems in BIM.
Manens-Tifs S.p.A.View project →
The rules at a glance
Saudi Arabia
A single Building Permit filed on the Balady platform of the Ministry of Municipalities and Housing (MOMAH); Saudi Building Code 2024 edition mandatory from 30 June 2025; for government projects, EXPRO's national manual includes a BEP template.[1][2][6]
Open the page →Qatar
Ashghal publishes its own BIM standard (ABIMS), aligned with ISO 19650; in 2025 the Ministry of Municipality launched a permit system that reads drawings with artificial intelligence.[3][4]
Open the page →United Arab Emirates
Dubai Municipality has required BIM for defined building categories since Circular 196 of 2013, extended by Circular 207 of 2015 (buildings above 20 floors, hospitals, universities, government projects). Later circulars have updated the thresholds: check the one in force.[5]
How we work in the region
- 01
Part of the lead consultant's team
On every Gulf project so far we worked for the appointed design firm (One Works, Manens-Tifs, Italferr, Studio Altieri) as BIM and MEP consultant. The lead consultant remains the point of contact for the owner and the authorities.
- 02
To the project's information requirements
We start from the owner's EIR and the BEP: model structure, naming, levels of development, check and delivery cycles. If the owner has its own standard, such as Ashghal's ABIMS or the EXPRO BEP template, we work to it.
- 03
From Italy, in Gulf working hours
The team works from Rome, Milan and Padua. Rome is two hours behind Riyadh and Doha in winter and one hour in summer, so coordination meetings and model reviews happen the same day, online and inside the project's common data environment.
- 04
On site when the project needs it
Site presence, for workshops, surveys or progress checks, is agreed project by project with the lead consultant.
Frequently asked questions
Does BIMON have an office in the Gulf?+
No. Our offices are in Rome, Milan and Padua. On Gulf projects we work as consultants to the lead design firm, online and inside the project's common data environment, one to two hours behind Riyadh and Doha.
Which Gulf countries have you worked in?+
Saudi Arabia (King Faisal Air Academy and the MoMRA headquarters, Riyadh), Qatar (Doha Metro Red Line North) and Oman (Al Suwaiq General Hospital).
Is BIM mandatory in Saudi Arabia?+
Some industry sources report a mandate from 2024, but we have not found the official text. In practice BIM is required by the owner: government projects follow EXPRO's national manual, which includes a BEP template, and large owners set their own requirements in the EIR.
Do you also work directly for owners?+
In the Gulf we have so far worked for the appointed designers. For an owner we can write or review the EIR, validate the models delivered and set up the digital twin for operations, as we do in Italy.
Middle East contact
Working on a Gulf project?
Tell us the project, the country, the stage and your role (owner, lead consultant, contractor). Riccardo Pagani, BIMON's CEO, will reply in English or Italian within one working day.
- r.pagani@bimon.it
- Offices
- Rome · Milan · Padua
- Time zone
- CET/CEST (UTC+1/+2) · Riyadh, Doha UTC+3
Sources
Sources accessed on
- [1]RIBA Plan of Work: Kingdom of Saudi Arabia Overlay · RIBA · 2026
- [2]Project Building Information Modeling Execution Plan (BEP) Template, Volume 6, Chapter 6 (EPM-KE0-TP-000025) · Expenditure & Projects Efficiency Authority (EXPRO)
- [3]Ashghal BIM Standards (ABIMS): Modelling and Data Management Guide D0601 V1 · Public Works Authority (Ashghal) · 2022-03-15
- [4]Qatar launches AI-powered building permit system · The Peninsula · 2025-10-26
- [5]CMS Expert Guide to BIM: United Arab Emirates · CMS · 2017-06-30
- [6]3 new construction codes added as part of the 2024 Saudi Building Code modernization · Amlak · 2025-01-08