









Detailed MEP design
BIMON developed the detailed design of the electrical, special and mechanical systems.
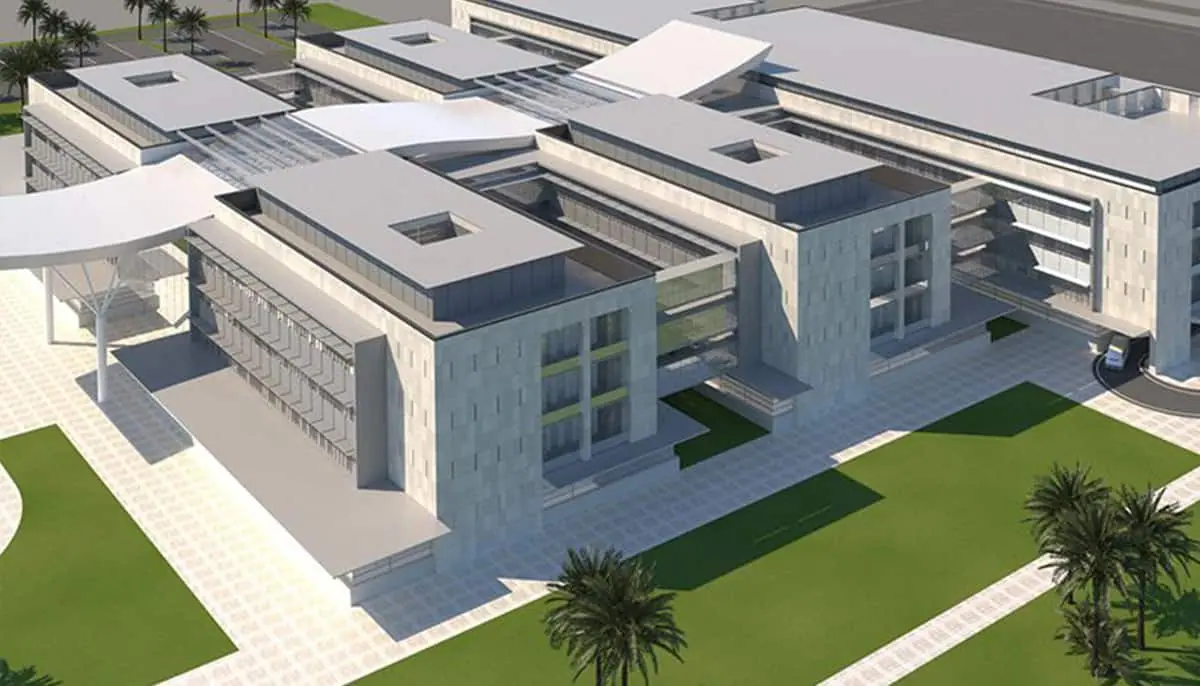
Hospitals · Al Suwaiq · 2016
For Studio Altieri, BIMON delivered the multidisciplinary BIM detailed design of the new Al Suwaiq General Hospital in Oman, covering architecture, structures and MEP systems. BIMON also handled 3D coordination and BIM management of the design process.
01 · The project
Oman's Ministry of Health aims to improve healthcare in the country with a new general hospital in Al Suwaiq, which serves one of the most populated wilayats in Oman. The project was estimated at RO 77 million, on a site of more than 200,000 m².
The hospital has 300 beds and covers about 60,000 m² on five levels above ground, organized into specialist departments. These include outpatient clinics, nephrology, day care, adult and paediatric intensive care, SCBU, burns and rehabilitation, cardiac intensive care, surgery, internal medicine, labour, paediatrics, maternity wards and operating theatres, with the related services.
The design follows international standards for healthcare while respecting Omani culture and customs. A patient-centred approach, attentive to the psychological side of healing, shapes the building: generous and clearly defined public areas, clear wayfinding, correct functional adjacencies, natural light and integration with outdoor spaces. The layout meets the clinical and functional relationships set out in the tender documents and in the approved Schedule of Components.
02 · Scope
BIMON delivered the multidisciplinary BIM detailed design of the hospital for Studio Altieri S.p.A., covering architecture, structures and MEP systems, including the detailed design of the electrical, special and mechanical systems. The team produced accurate 3D models enriched with BIM data, the 2D drawings derived from them and renderings.
As BIM manager of the design process, BIMON integrated all discipline models into one federated model for 3D coordination and clash management. The technical drawings of the final design, and then of the detailed design for construction, were extracted directly from the BIM model.
03 · Results
BIMON developed the detailed design of the electrical, special and mechanical systems.
Accurate 3D models enriched with BIM data, 2D drawings derived from BIM and renderings of the 3D and 2D models.
All models were integrated into one federated model to manage interferences.
All technical drawings of the final and detailed design were extracted from the BIM model.
04 · Gallery — Drag to explore
Next project →
Napoli Afragola High-Speed Station
Tell us about your asset, your tender or your idea. A BIMON engineer will get back to you within two working days.