









Detailed design
Detailed design of the electrical, special and mechanical systems, developed in BIM.
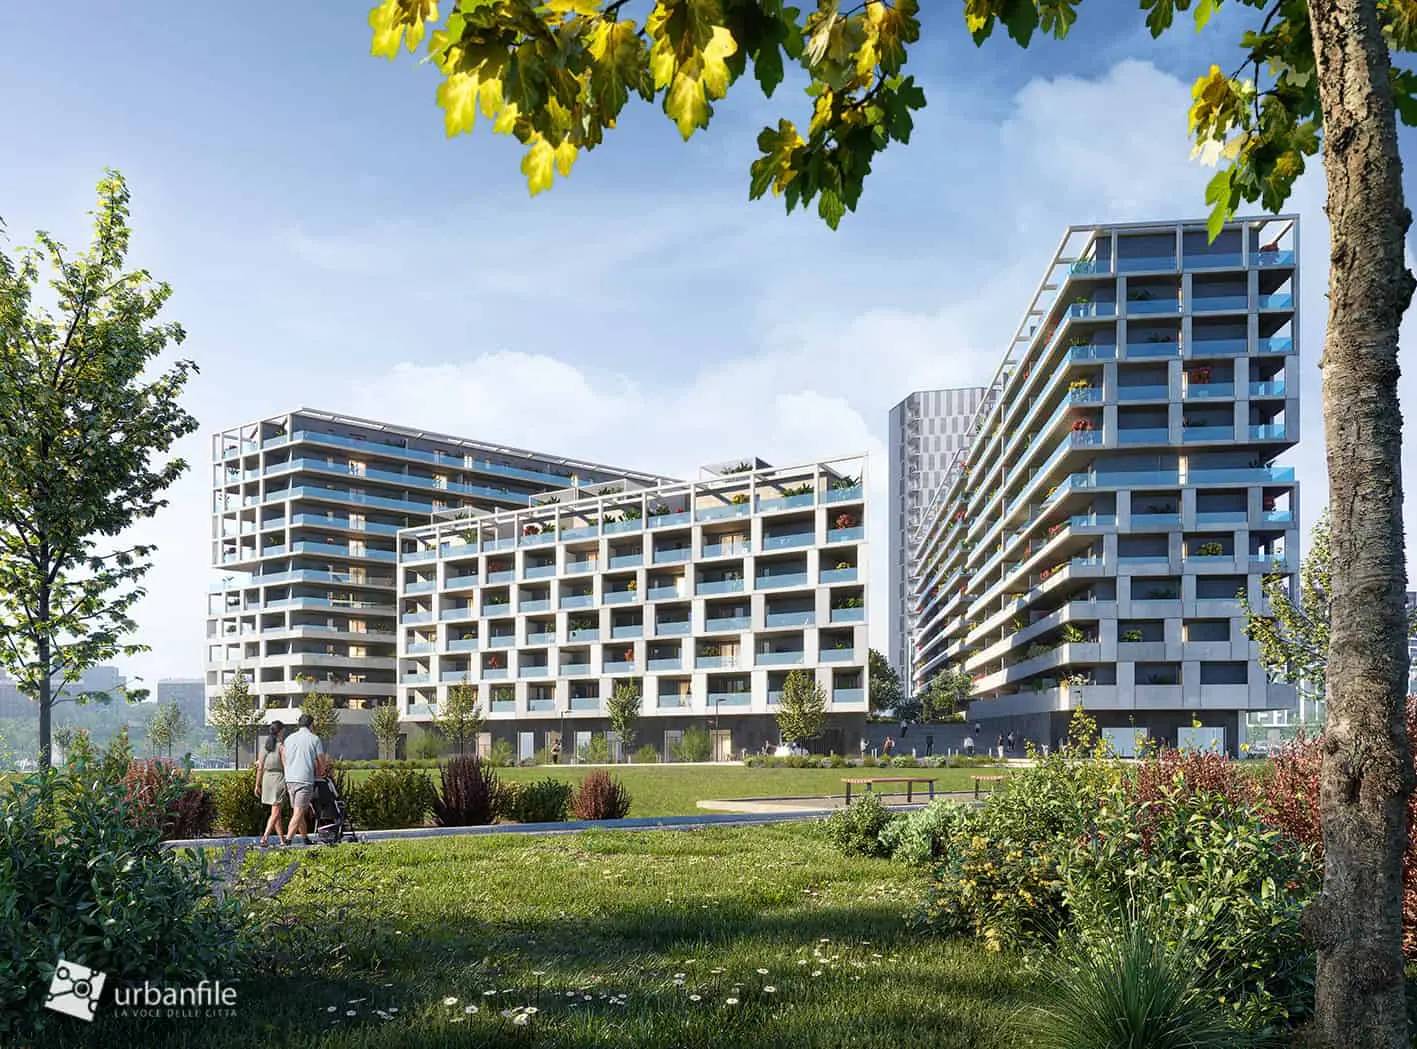
Living · Milan · 2019
For the R6 residential lot at UpTown, EuroMilano's district, BIMON was the signatory firm for the MEP design. The electrical and mechanical systems were designed entirely in BIM, and the model was then kept up to date throughout construction.
01 · The project
UpTown is the district developed by EuroMilano on the Wellbeing City concept, with zero-emission buildings fitted with home automation. Its aim is to improve people's quality of life through a healthy, sustainable housing model, in Italy's only wellness district.
In the north-west quadrant of Milan, the proximity of MIND and UpTown is creating a new urban centre, enriched with functions and services by the new Feel UpTown. The R6 complex, designed by architecture firm Labics and engineering firm SIO Engineering, consists of four buildings arranged around a 3,000 m² green courtyard designed by landscape architect Valerio Cozzi.
The courtyard adds to the 30 hectares of UpTown Park, linked to it by wide stairways open to the public. Indoor and outdoor spaces are designed to be versatile, with up-to-date technical solutions that protect residents' safety and health.
02 · Scope
BIMON was the signatory firm for the MEP design of the R6 residential lot. We developed the design and detailed design of the electrical, special and mechanical systems entirely in BIM, and kept the model updated throughout construction.
The BIM model was set up around the criteria that mattered for the design. The result was accurate 3D models enriched with BIM data, 2D drawings derived from the model and renderings. All discipline models were merged into one federated model for clash management, and every technical drawing of the final design, then of the detailed design needed for construction, was extracted from the model.
03 · Results
Detailed design of the electrical, special and mechanical systems, developed in BIM.
Accurate 3D models enriched with BIM data, 2D drawings derived from the model and renderings.
All models merged into one federated model to find and resolve clashes.
Final design drawings, then the detailed drawings for construction, were extracted directly from the BIM model.
04 · Gallery — Drag to explore
Next project →
Villa Serena
Tell us about your asset, your tender or your idea. A BIMON engineer will get back to you within two working days.