









Electrical systems construction design
Structural and MEP BIM model built from the laser scan survey and the detailed design.
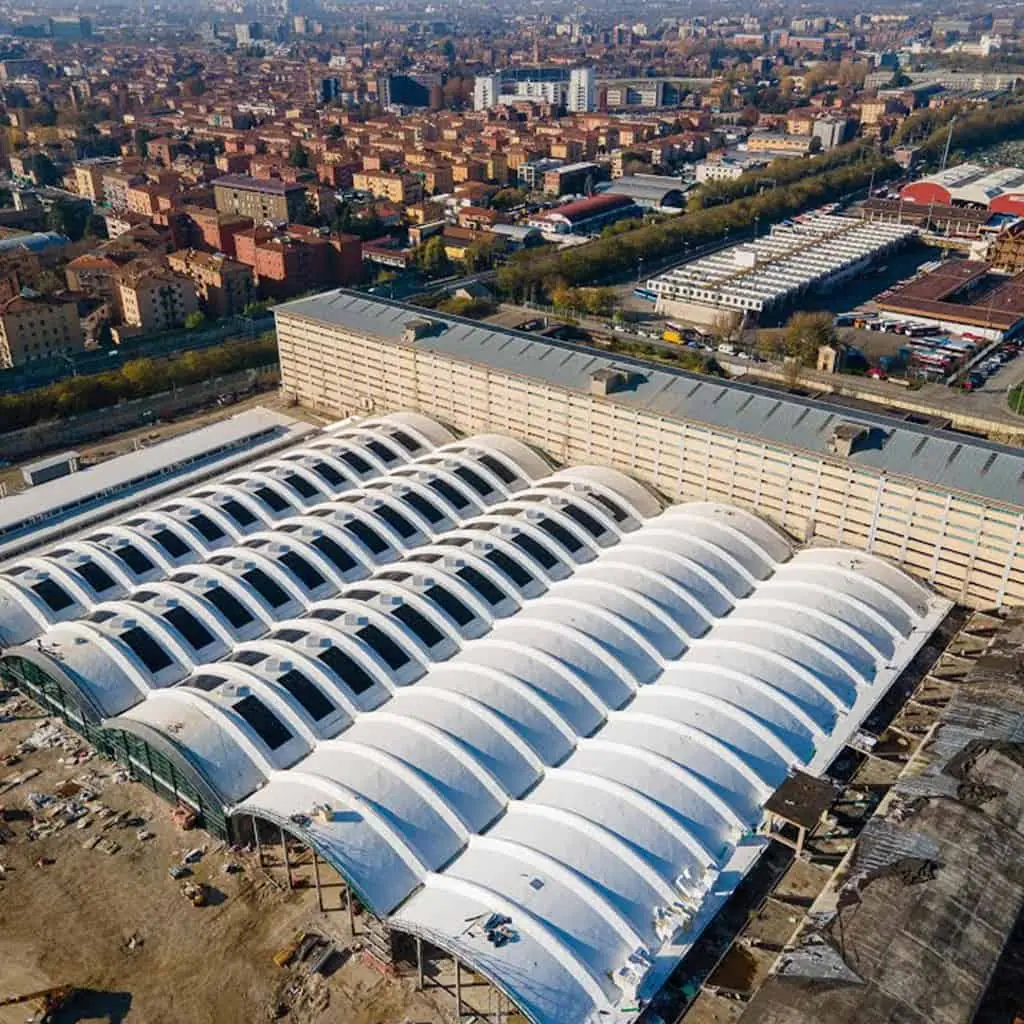
Industrial · Bologna · 2018
For the new Data Centre of the European Centre for Medium-Range Weather Forecasts (ECMWF), BIMON produced the digital models of the facility and verified the coordination of the multidisciplinary design, starting from a laser scan survey and the detailed design.
01 · The project
The ECMWF Data Centre project came out of a Europe-wide tender won by the Italian bid and received 40 million euros in funding. It sits in the Bologna Technopole, owned by the Emilia-Romagna Region, as part of the wider redevelopment of the former Manifattura Tabacchi, a tobacco factory designed in the 1950s by engineer Pier Luigi Nervi and left abandoned for 30 years.
The Data Centre takes 9,000 m² from day one, with room to expand by a further 6,000 m². It occupies the existing Botti buildings B1, B2 and B3 and building L1, the Officine, which houses the transformer systems and uninterruptible power supplies. The new L2 building, home to the technical plant, completes the project.
The client's goal, shared by everyone involved, was a data processing centre as sustainable as possible: optimised energy performance, lower water demand and a stronger link with the surrounding context. The Technopole is meant to spread scientific and technological knowledge far beyond the region and to make Emilia-Romagna a European innovation hub.
02 · Scope
BIMON supported the client by producing the digital models of the Data Centre and verifying the coordination of the multidisciplinary design.
Starting from a laser scan survey of the existing buildings and from the detailed design, we created the structural and MEP BIM model, with a focus on the construction design of the electrical systems. Before construction, we ran clash detection and code checking on the model to make sure the building would be built correctly and could be maintained properly.
03 · Results
Structural and MEP BIM model built from the laser scan survey and the detailed design.
Design verified before construction, for correct execution and easier maintenance of the building.
04 · Gallery — Drag to explore
Watch in action
Next project →
King Faisal Air Academy
Tell us about your asset, your tender or your idea. A BIMON engineer will get back to you within two working days.