









Detailed design
Detailed design of the electrical, special and mechanical systems, developed in BIM up to construction drawings.
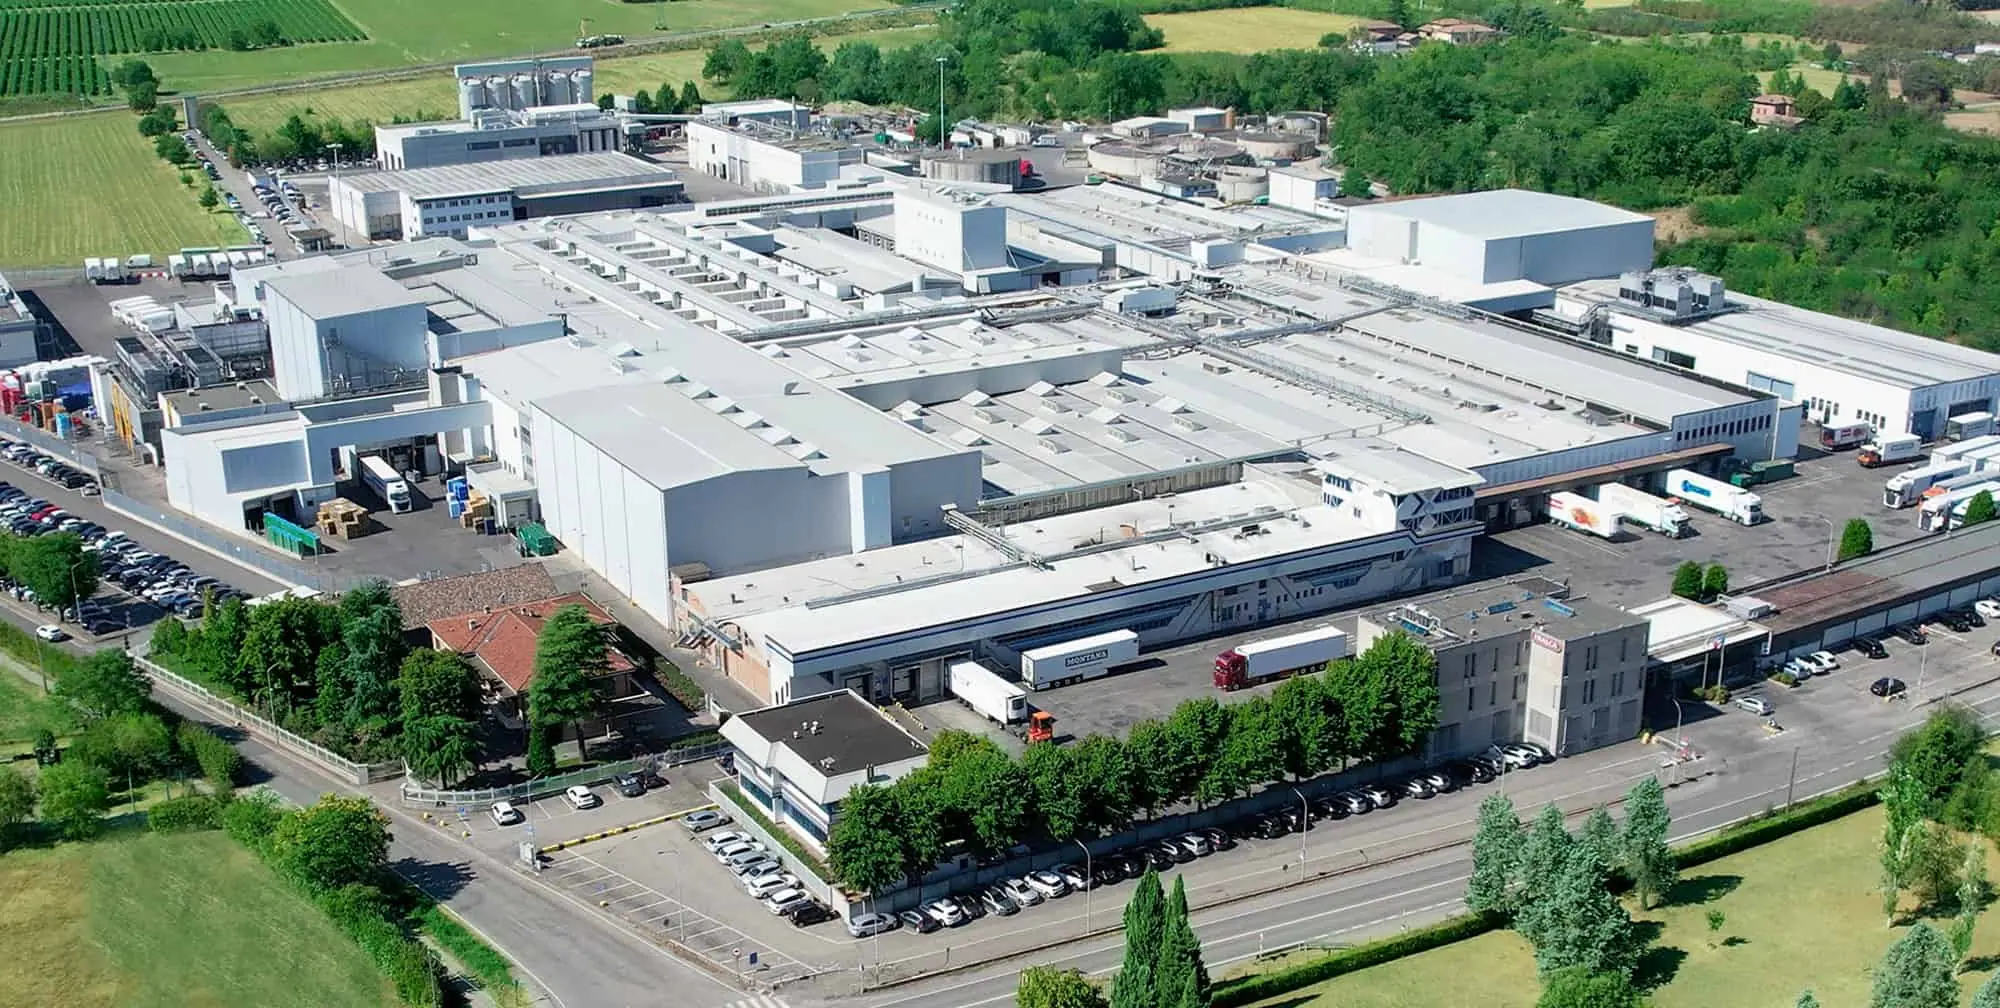
Industrial · Sochocin · 2018
For Inalca's new meat slaughtering plant in Sochocin, BIMON delivered the multidisciplinary detailed and construction design, with the related architectural and MEP BIM models, up to the issued-for-construction drawings.
01 · The project
Through Inalca, the Cremonini Group is the leader in Italy and one of the largest European players in the beef sector. In Italy, Inalca runs 20 plants specialised by type of processing; abroad it has 8 production plants in Russia, Canada, the United States, the Canary Islands and Hong Kong.
With the new slaughtering and meat processing plant in Sochocin, Inalca consolidates its presence in Eastern Europe. The complex covers about 46,000 m² across five factory buildings: some existing and due for upgrading, others newly built.
02 · Scope
On behalf of STI Engineering, BIMON developed the multidisciplinary detailed and construction design. Drawings and BIM models for the architectural and MEP disciplines were taken all the way to issued-for-construction status.
Specifically, we produced the detailed design of the electrical, special and mechanical systems. For Building B and the Rack, we worked alongside the client on multidisciplinary coordination, construction drawings and the quantity take-off needed for procurement control.
03 · Results
Detailed design of the electrical, special and mechanical systems, developed in BIM up to construction drawings.
Support to the client on Building B and the Rack: coordination, construction drawings and quantity take-off for procurement control.
04 · Gallery — Drag to explore
Next project →
WTE Trieste Trigeneration Plant
Tell us about your asset, your tender or your idea. A BIMON engineer will get back to you within two working days.