









Construction simulation
We used the BIM model to simulate construction before work started on site. Issues were identified and solved in advance, avoiding surprises during construction.
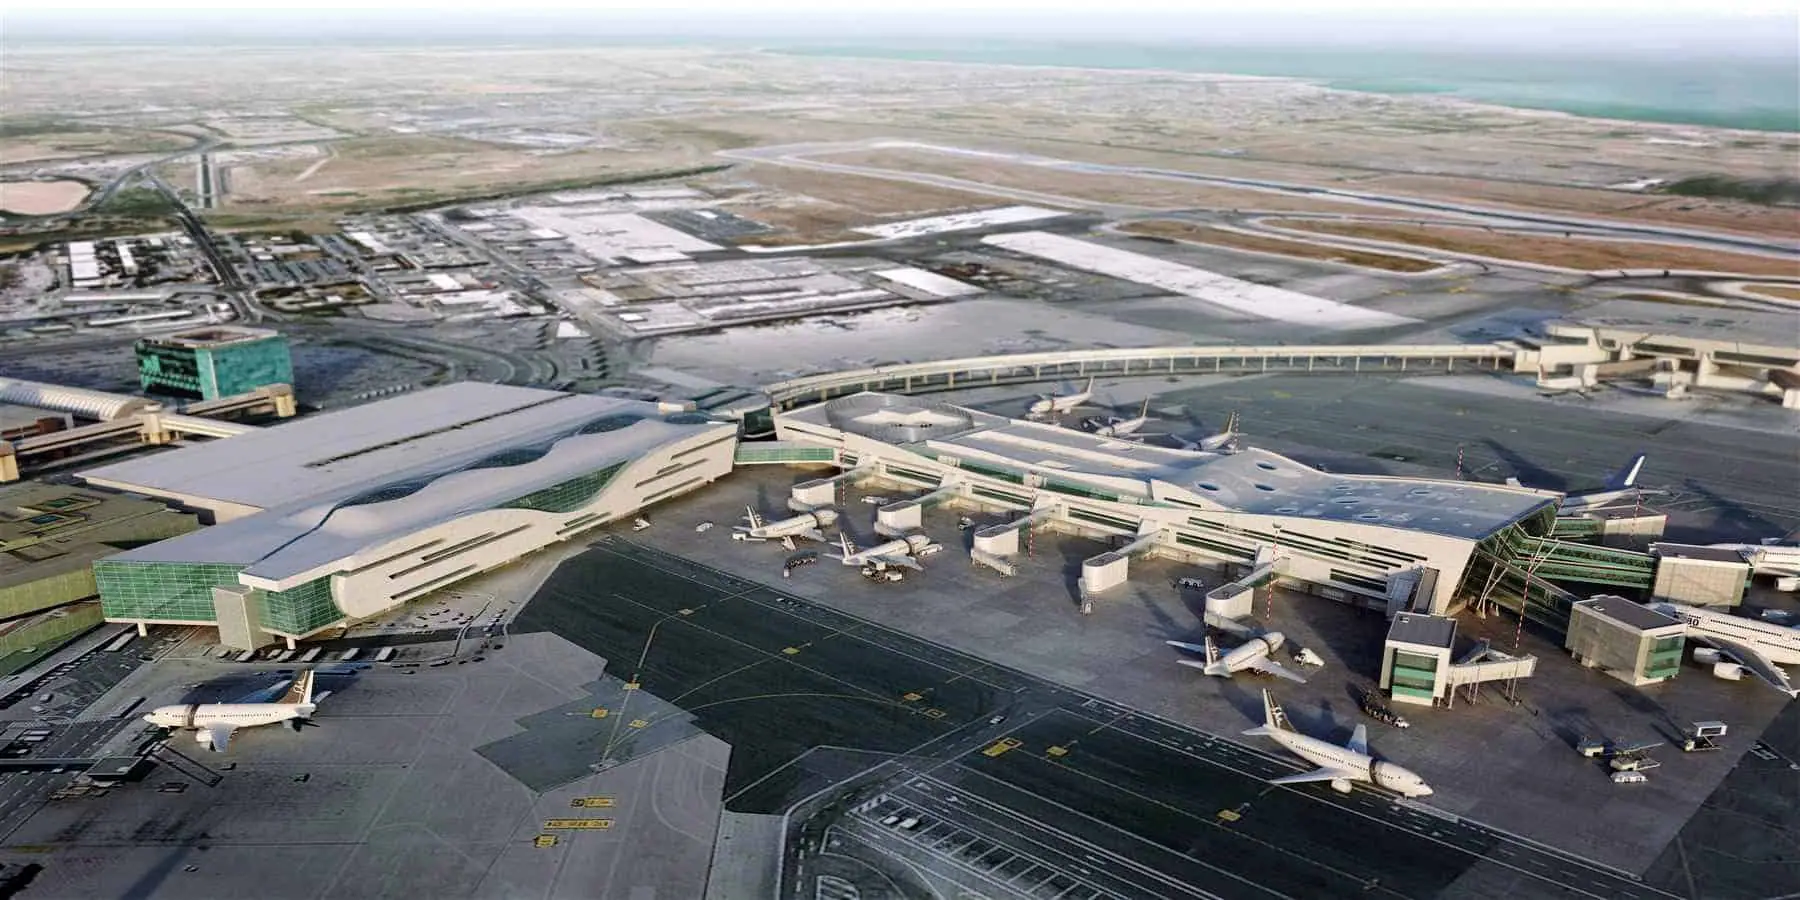
Airports · Rome · 2016
At Rome Fiumicino, BIMON developed and coordinated the multidisciplinary BIM project of the commercial forepart. Under framework agreements with Aeroporti di Roma, BIMON now surveys and digitizes large areas of the airport and handles BIM management and BIM model validation.
01 · The project
Rome Fiumicino "Leonardo da Vinci" is an intercontinental airport in the municipality of Fiumicino, about 30 km west of central Rome. With 29.3 million passengers in 2022 it is Italy's leading airport for passenger traffic, and with more than 140,000 tonnes of cargo it ranks second in Italy for freight. Since 2009 a cogeneration plant has made the airport self-sufficient in energy, with renewable production.
Boarding Area E, inaugurated in 2016, covers about 90,000 m² in two buildings. The first is the forepart extending Terminal 3, with a large shopping arcade and 8 boarding gates on the ground floor. The second is a dedicated pier with 14 boarding gates and baggage handling and sorting systems. New Boarding Area A in Terminal 1 opened on 18 May 2022: 37,000 m² on three levels, 400 million euros of investment and 23 new gates, for about 6 million more passengers a year.
The commercial forepart has eight departure lounges and two levels of passenger services, including VIP lounges, food and retail. A steel walkway connects it to the new Pier C, used for boarding.
02 · Scope
BIMON developed the BIM model and coordinated the multidisciplinary design of the Terminal 3 commercial forepart, keeping architectural and structural models aligned. All construction drawings were produced from the coordinated models, entirely in the BIM environment.
After the forepart, the relationship with Aeroporti di Roma grew. Through existing framework agreements, BIMON surveys and digitizes large areas of the airport and handles BIM process management and BIM model validation on airport projects.
03 · Results
We used the BIM model to simulate construction before work started on site. Issues were identified and solved in advance, avoiding surprises during construction.
Architectural and structural models were fully coordinated, so construction could proceed without unforeseen issues. All construction drawings were generated from the models, in BIM.
04 · Gallery — Drag to explore
Next project →
Milan Malpensa Airport
Tell us about your asset, your tender or your idea. A BIMON engineer will get back to you within two working days.