









Multidisciplinary coordination
Interferences between disciplines were identified and resolved before the construction phase.
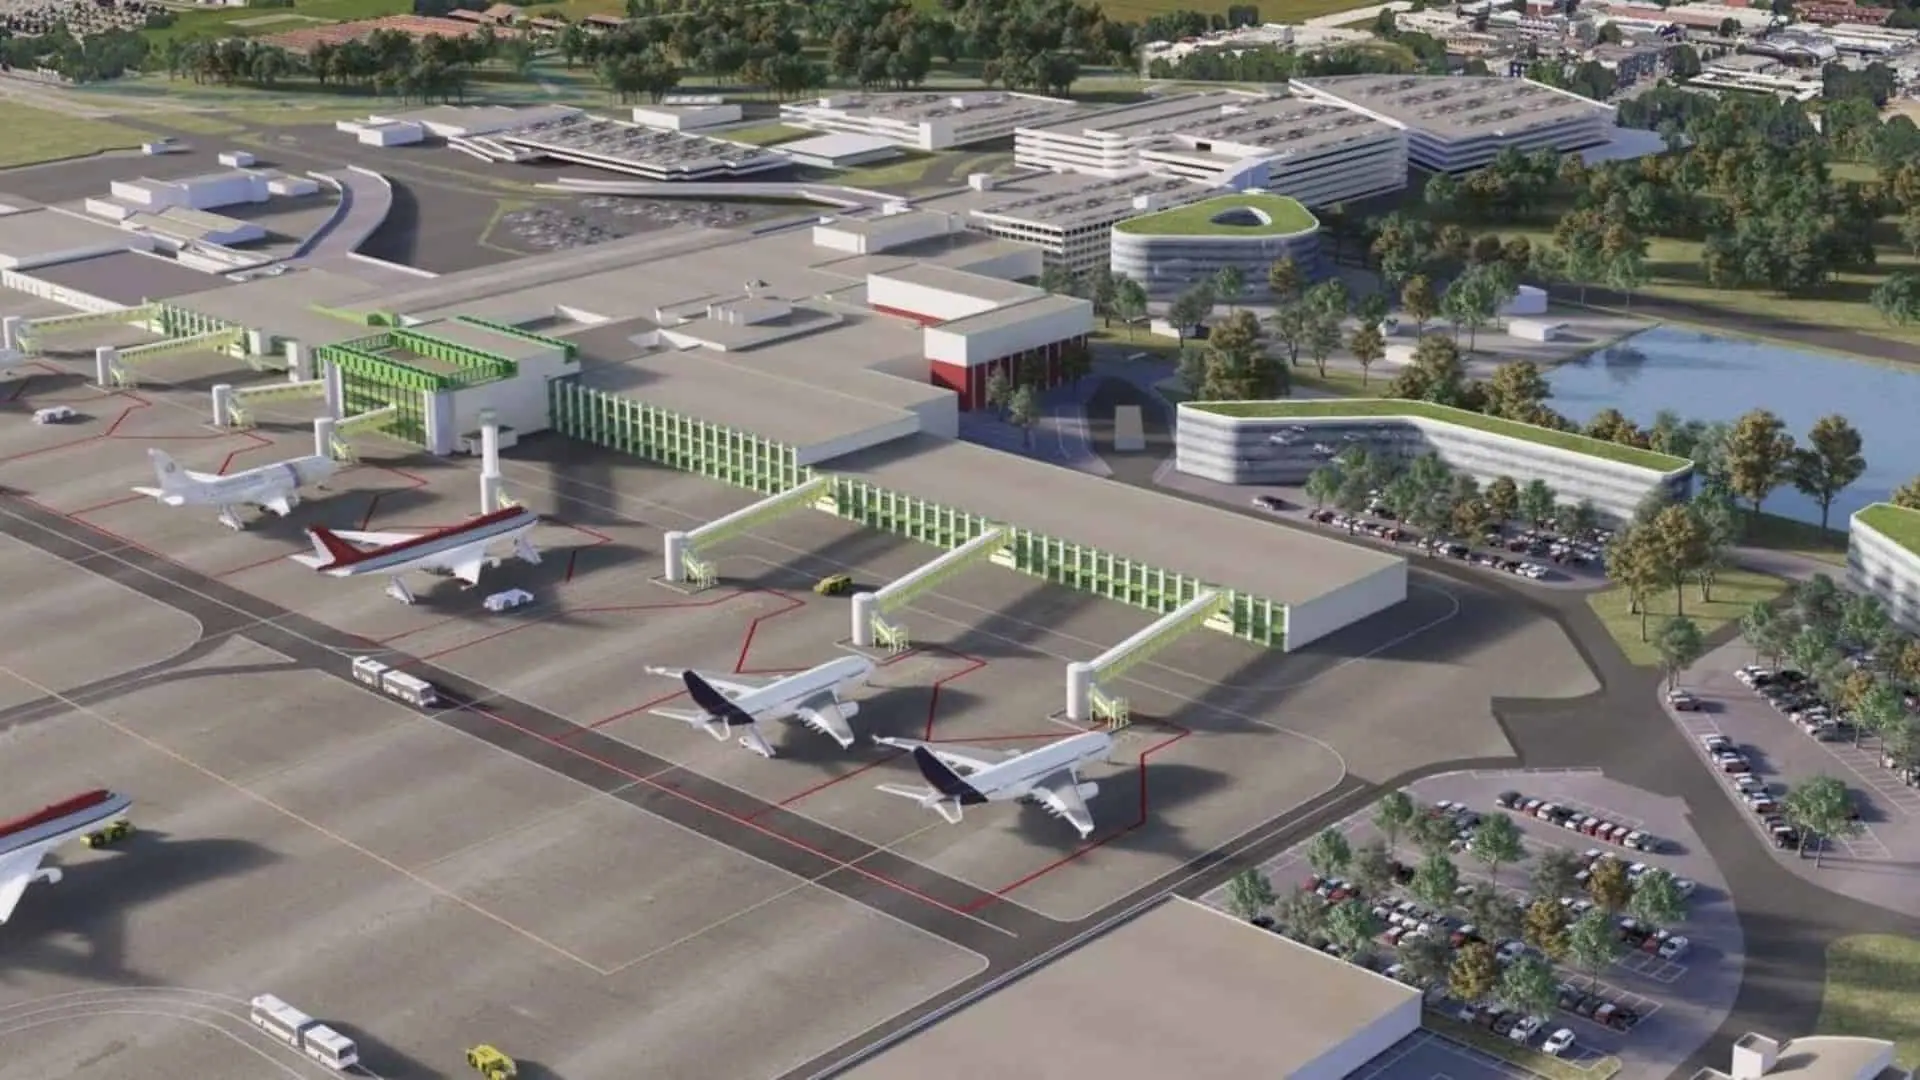
Airports · Milan · 2016
BIMON designed the new VIP Lounge at Milan Malpensa Airport in BIM, from feasibility to detailed design, and handled construction supervision and safety coordination. The relationship with SEA then grew into support for digital transformation, BIM implementation and BIM design validation.
01 · The project
Milan Malpensa is the main airport serving Milan and is operated by Società Esercizi Aeroportuali (SEA). It is Italy's second airport for passenger traffic after Rome Fiumicino, and ranks 9th in the world and 6th in Europe for the number of countries served by direct scheduled flights. Together with Linate, it is the main air traffic hub of northern Italy.
The airport has two terminals. Terminal 1 handles scheduled, charter and low-cost flights. Terminal 2 closed in 2020 because of the Covid-19 pandemic and, after three years, SEA reopened it on 31 May 2023. The third satellite of Terminal 1 opened on 13 January 2013, completing the "Malpensa 2000" vision launched in the 1990s.
On 20 April 2015 the restyling of Terminal 1 was inaugurated, an 18-month, 30 million euro project to prepare Malpensa for Expo 2015. A short, medium and long-term master plan now aims to double passenger traffic.
02 · Scope
BIMON delivered, using the BIM methodology, the technical and economic feasibility design, the final design and the detailed design for the new VIP Lounge at Malpensa. Particular attention went to multidisciplinary coordination, so that interferences were found and resolved before construction. All detailed technical drawings for construction were extracted from the BIM model.
During construction BIMON also acted as construction supervisor and safety coordinator, while continuing to update the project's BIM model. After the VIP Terminal, BIMON consolidated its relationship with SEA, supporting digital transformation and BIM implementation and carrying out BIM design validation assignments.
03 · Results
Interferences between disciplines were identified and resolved before the construction phase.
All detailed technical drawings needed for construction were extracted from the BIM model.
BIMON handled construction supervision and safety coordination during execution, keeping the BIM model up to date.
04 · Gallery — Drag to explore
Next project →
Al Suwaiq New General Hospital
Tell us about your asset, your tender or your idea. A BIMON engineer will get back to you within two working days.