









Multidisciplinary interferences
The BIM model was used mainly to identify and resolve the interferences between disciplines before construction.
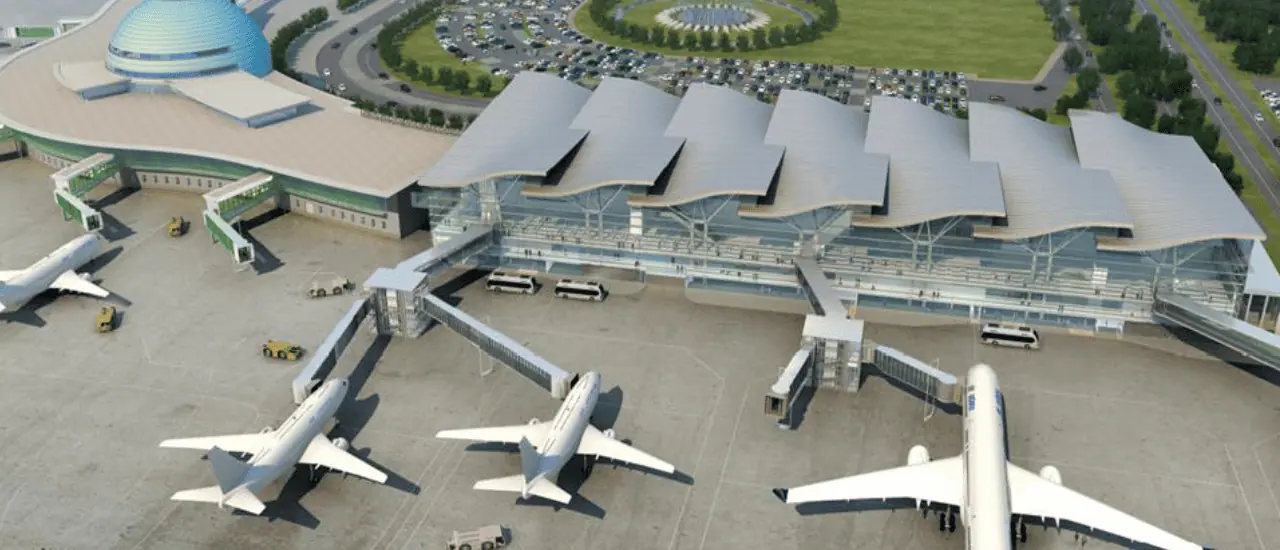
Airports · Astana · 2016
BIMON delivered the full detailed architectural design of the new 47,000 m² international terminal at Astana Airport, in Kazakhstan. The BIM model was used for multidisciplinary coordination and for the quantity take-off behind the cost estimate.
01 · The project
Astana International Airport, named after Nursultan Nazarbayev, lies about 12 km south-east of the centre of Kazakhstan's capital, in the Yesil district. With 5,099,391 passengers in 2019, it is the second busiest airport in Kazakhstan and in Central Asia, after Almaty. It is served by 16 airlines, with 15 domestic routes, 19 international routes and 5,000 charter flights.
The airport has one runway and two adjacent terminals. Terminal T1, for international flights, was built for Expo 2017 Astana. Terminal 2, designed by Japanese architect Kishō Kurokawa, handles domestic flights.
The new 47,000 m² international building includes a passenger hall and a VIP area, six new aircraft stands and four bus transfer gates. The expansion improves the airport's services and supports the development of the country's transport and logistics system.
02 · Scope
For Studio Altieri S.p.A., BIMON delivered the full detailed architectural design of the international terminal using the BIM methodology. The team first modelled the existing architectural and MEP conditions, then developed the BIM models of the architectural and structural design and of the electrical and mechanical systems.
The multidisciplinary model became the coordination tool for the whole design team. BIMON analysed and resolved the interferences between disciplines and extracted from the model the quantities needed to prepare the cost estimate.
03 · Results
The BIM model was used mainly to identify and resolve the interferences between disciplines before construction.
BIMON drafted the multidisciplinary BIM model, resolved the clashes and extracted the quantities needed for the cost estimate.
04 · Gallery — Drag to explore
Next project →
Rome Ciampino "G.B. Pastine" Airport
Tell us about your asset, your tender or your idea. A BIMON engineer will get back to you within two working days.