









BIM modelling
Accurate 3D models enriched with BIM data, 2D drawings derived from BIM and renderings of the 3D and 2D models.
Infrastructures · Nacka · 2019
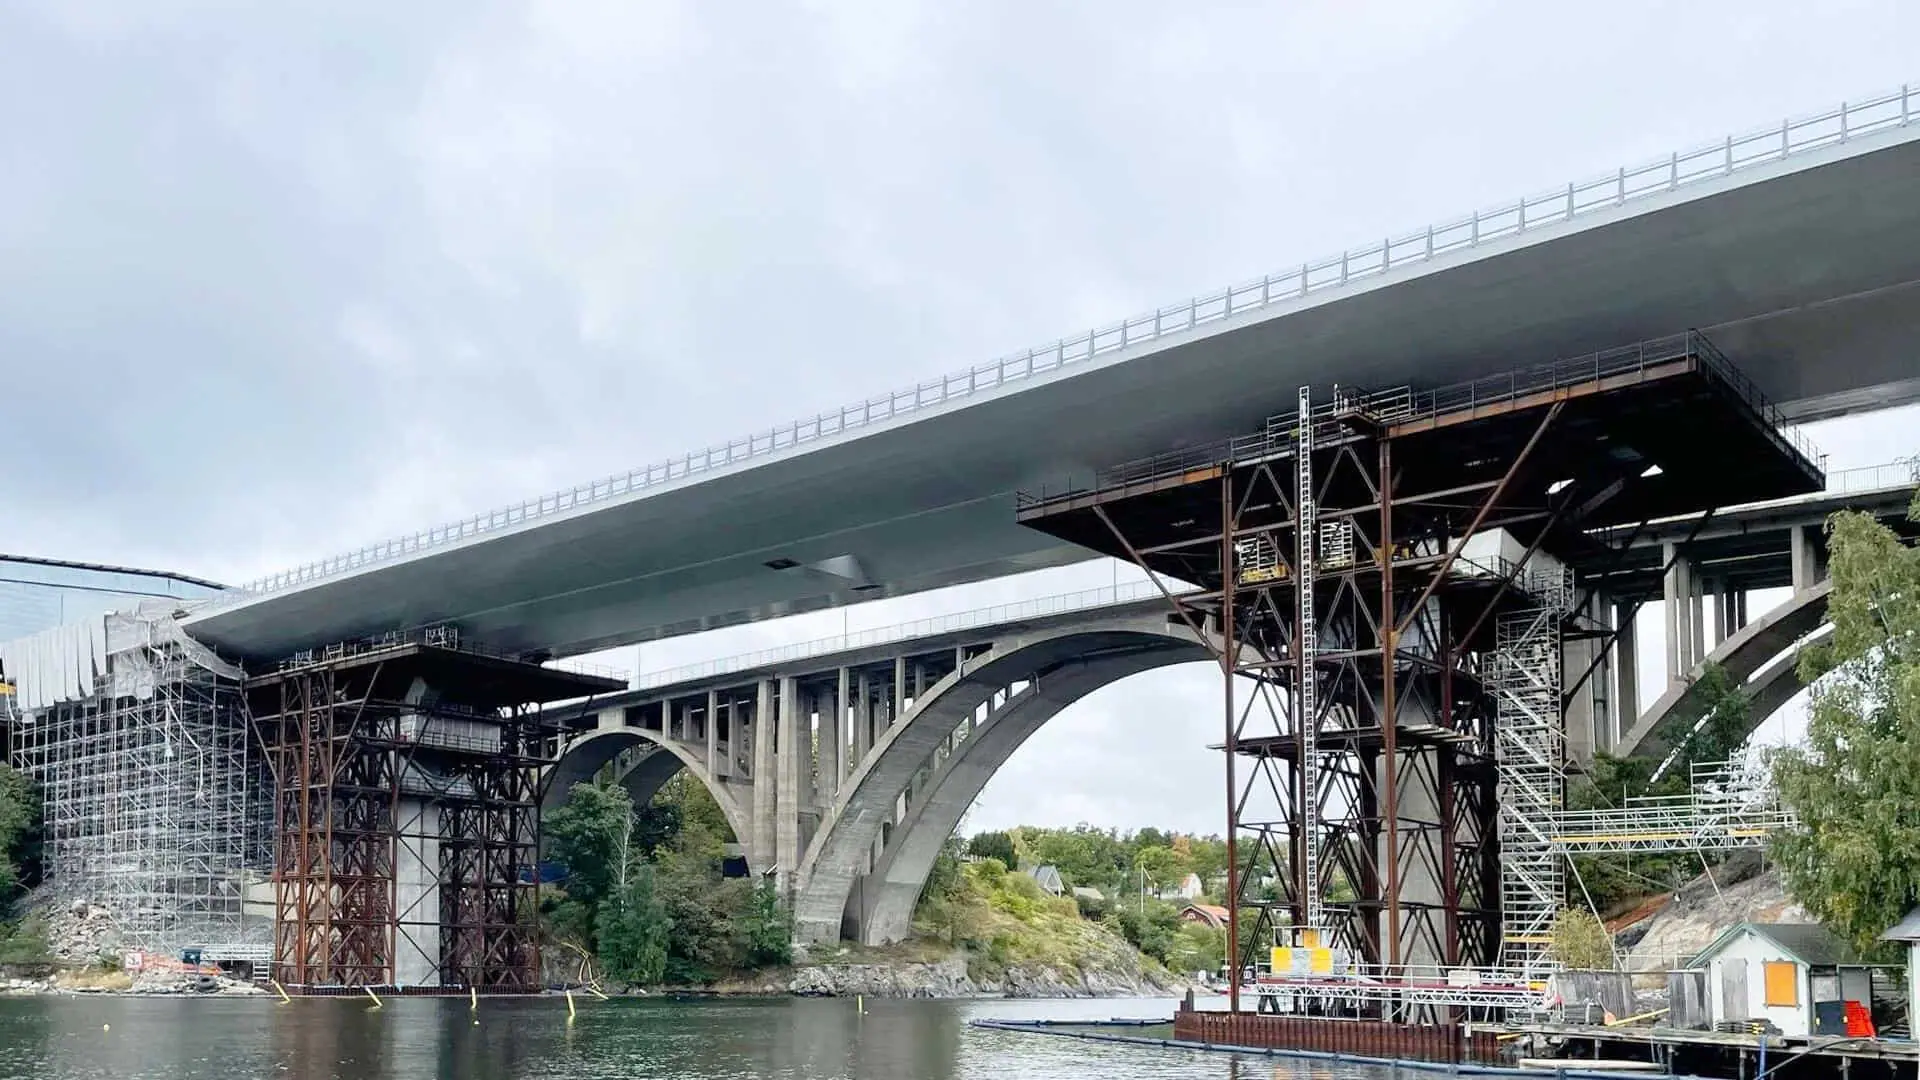
For 3TI Progetti, BIMON digitized the existing and the new Skurusund bridge on Road 222 Värmdöleden, east of Stockholm. The BIM model supported the design and was used for project documentation, clash detection, 4D/5D simulation and quantity management.
01 · The project
The project is in Sweden, east of Stockholm, in the municipality of Nacka. It covers the construction of the new Skurusund bridge for Road 222 Värmdöleden and the reconstruction and upgrade of the Skuru and Björknäs interchanges, one on each side of the bridge, with access ramps and pedestrian and cycle underpasses.
The new bridge is 317 m long and 31 m wide, with a single 99 m span over the strait and two side spans on each side. The foundations of piers 3 and 4 require drilled piles at least 15 m long below ground level.
02 · Scope
BIMON digitized both the existing bridge and the new one, supporting the design team for 3TI Progetti S.p.A. The team developed accurate 3D models enriched with BIM data, the 2D drawings derived from them and renderings, and used the model for project documentation and quantity management.
Clash detection checks verified the coordination between disciplines and services before construction, producing a clash report, the related models and a coordinated multidisciplinary model. BIMON then built a 4D model linking geometry to the construction programme, with an animation of the construction sequence used for constructability analysis and programme revisions. Finally, BIM data was exported for 5D quantity take-off and cost estimation.
03 · Results
Accurate 3D models enriched with BIM data, 2D drawings derived from BIM and renderings of the 3D and 2D models.
Clash checks ensured coordination before construction, delivering a clash report, a coordinated multidisciplinary model and an optimized design.
The 4D model animated the construction sequence for constructability feedback, and 5D data supported model-based quantities and cost estimates.
04 · Gallery — Drag to explore
Next project →
Inalca Slaughtering Plant
Tell us about your asset, your tender or your idea. A BIMON engineer will get back to you within two working days.