Clash detection in BIM is the automated check for conflicts between objects in one or more models: a pipe running through a beam, a duct invading the maintenance space of a machine, a crane occupying an area already closed by a concrete pour. The software finds the intersections, but the useful result comes from a coordination cycle with written rules, named owners and deadlines.
We have run BIM coordination for clients and contractors since 2015, on hospitals, airports, stations and industrial plants. This article explains how we set it up and what is worth writing into the information requirements.
Where clash detection sits in coordination
The Italian standard UNI 11337-5 defines three coordination levels, a useful frame wherever you work:
| Level | What is coordinated | Example |
|---|---|---|
| LC1 | Data and information within a single discipline model | Duplicated columns in the structural model |
| LC2 | Data and information across several aggregated models | MEP against structure in the federated model |
| LC3 | Model data against information not derived from the models | Model dimensions against a calculation report or a CAD drawing |
Clash detection is the main tool at level LC2, but not the only check. Alongside it sit model checking, which verifies the formal consistency of the model against the rules in the requirements, and code checking, which verifies compliance with codes and regulations. They are different checks, and it is worth asking for them separately.
Clash types
| Type | What it is | Example |
|---|---|---|
| Hard clash | Two objects intersect | Drainage pipe crossing a beam with no opening provided |
| Soft clash (clearance) | An object breaches another's clearance zone | Duct leaving no room for insulation or for opening an electrical panel |
| 4D clash (workflow) | A conflict in time, tied to the construction sequence | Services to install in a room already closed, storage area overlapping an activity |
| Duplicates | The same object modelled twice | Wall present in both the architectural and the structural model |
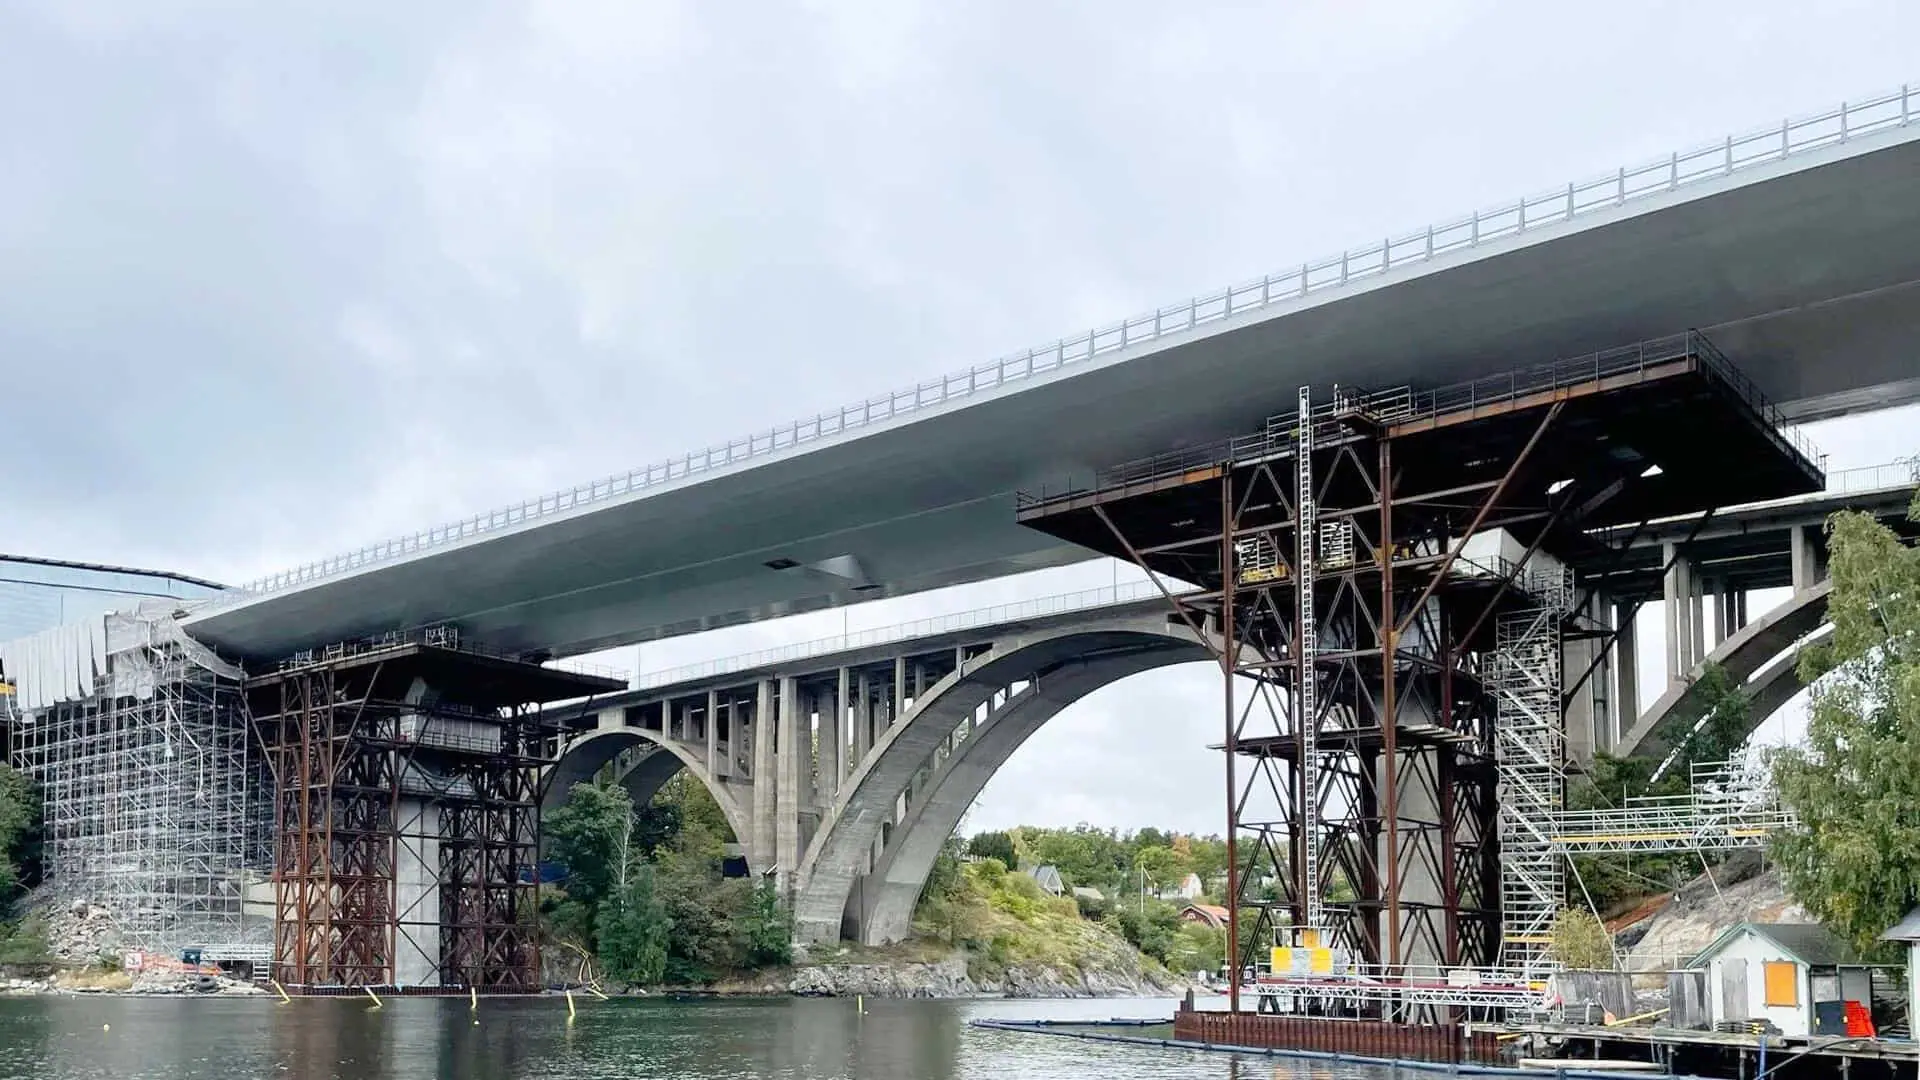
Hard clashes are the easiest to find and often the least important: many are modelling errors with no consequence. Soft clashes and 4D clashes are the ones that cost money on site, because nobody sees them on drawings. The latter need a model linked to the construction programme, like the one we built for the Skurusund bridge.
Rules and tolerances: the matrix
Before running the first test, write the clash matrix: a table with disciplines and element categories on rows and columns, stating which pairs to test and with what tolerance. The table is symmetric, so you only fill in half.
A simplified example, with values to adapt to each project:
| Pair | Test type | Tolerance (example) | Priority |
|---|---|---|---|
| Structure vs gravity drainage | Hard | 0 mm | High |
| Structure vs air ducts | Hard | 10 mm | High |
| Ducts vs pipes | Hard | 10 mm | Medium |
| Insulated pipes vs everything | Clearance | Insulation thickness | Medium |
| Electrical panels and plant | Clearance | Maintenance space from data sheet | High |
| Ceilings vs services | Hard | 20 mm | Low |
Three rules we always apply:
- tolerances per pair, not one for all: a zero tolerance across the whole model produces thousands of useless results;
- a hierarchy of what moves: move first what is easiest to move. Gravity drainage has fixed falls; cables do not;
- grouping: clashes are grouped by zone, level and cause. A hundred intersections between one cable tray and a row of beams are one issue.
The workflow
- Federation: discipline models are uploaded to the shared state of the common data environment, with common coordinates and units. Without a CDE with clear states you end up coordinating the wrong versions.
- LC1 checks: each team cleans its own model before sharing it.
- Running the tests set out in the matrix, on the federated model.
- Grouping and filtering: false positives are removed and results are aggregated into issues.
- Coordination meeting: issues are discussed with the designers, who agree the fix and who makes it.
- Assignment in BCF: each issue becomes a topic with a viewpoint, the objects involved, an owner and a due date.
- Change in the authoring model: the fix is made in the modelling software, never in the federated model.
- Retest and close: an issue is closed only when the next test confirms it.
BCF (BIM Collaboration Format) is buildingSMART's open format for exchanging these issues between different software, as files or through an API. Version 3.0 was published in 2021. Using it means an issue raised in a coordination tool appears in the software of whoever has to fix it, with the same view and the same objects.
The cadence belongs in the BIM execution plan. During the busiest stages of detailed design a weekly cycle is common; during construction the pace follows the works.
Who is responsible
The information requirements or the BIM execution plan must say who runs the checks, who resolves issues and who verifies. The scheme below is consistent with the verification levels of UNI 11337-5:
| Activity | Responsible |
|---|---|
| Checks within each model (LC1) | Author of the discipline model |
| Coordination across models (LC2) and reports | Supplier's BIM Coordinator |
| Resolving issues | Designer of the discipline where the change is needed |
| Internal checks LV1 and LV2 | Design team |
| Independent check LV3 | Client, directly or through a third-party checker |
A common mistake is leaving resolution to the coordinator. The BIM Coordinator finds and organises issues; the design decision stays with whoever signs off the discipline.
How to measure it
The number of clashes found does not measure the quality of coordination. These indicators do:
- open issues by discipline and by zone, with the trend from one cycle to the next;
- average age of open issues: if it grows, the process has stalled;
- reopened issues: fixes that created new problems;
- high-priority issues open at delivery, the indicator to tie to stage approval;
- time from issue to decision, which measures the coordination meeting more than the software.
What it saves on site
Savings percentages that circulate should be read with care. A study published in Construction Management and Economics by Chahrour and colleagues (2021) built a method to estimate what clashes would cost if they reached site, and applied it to a major infrastructure project: the estimated saving was 20% of contract value. It is a single case and an estimate, not an industry average, but the method is useful: classify issues by the parties involved and the actions required, and put a cost on each.
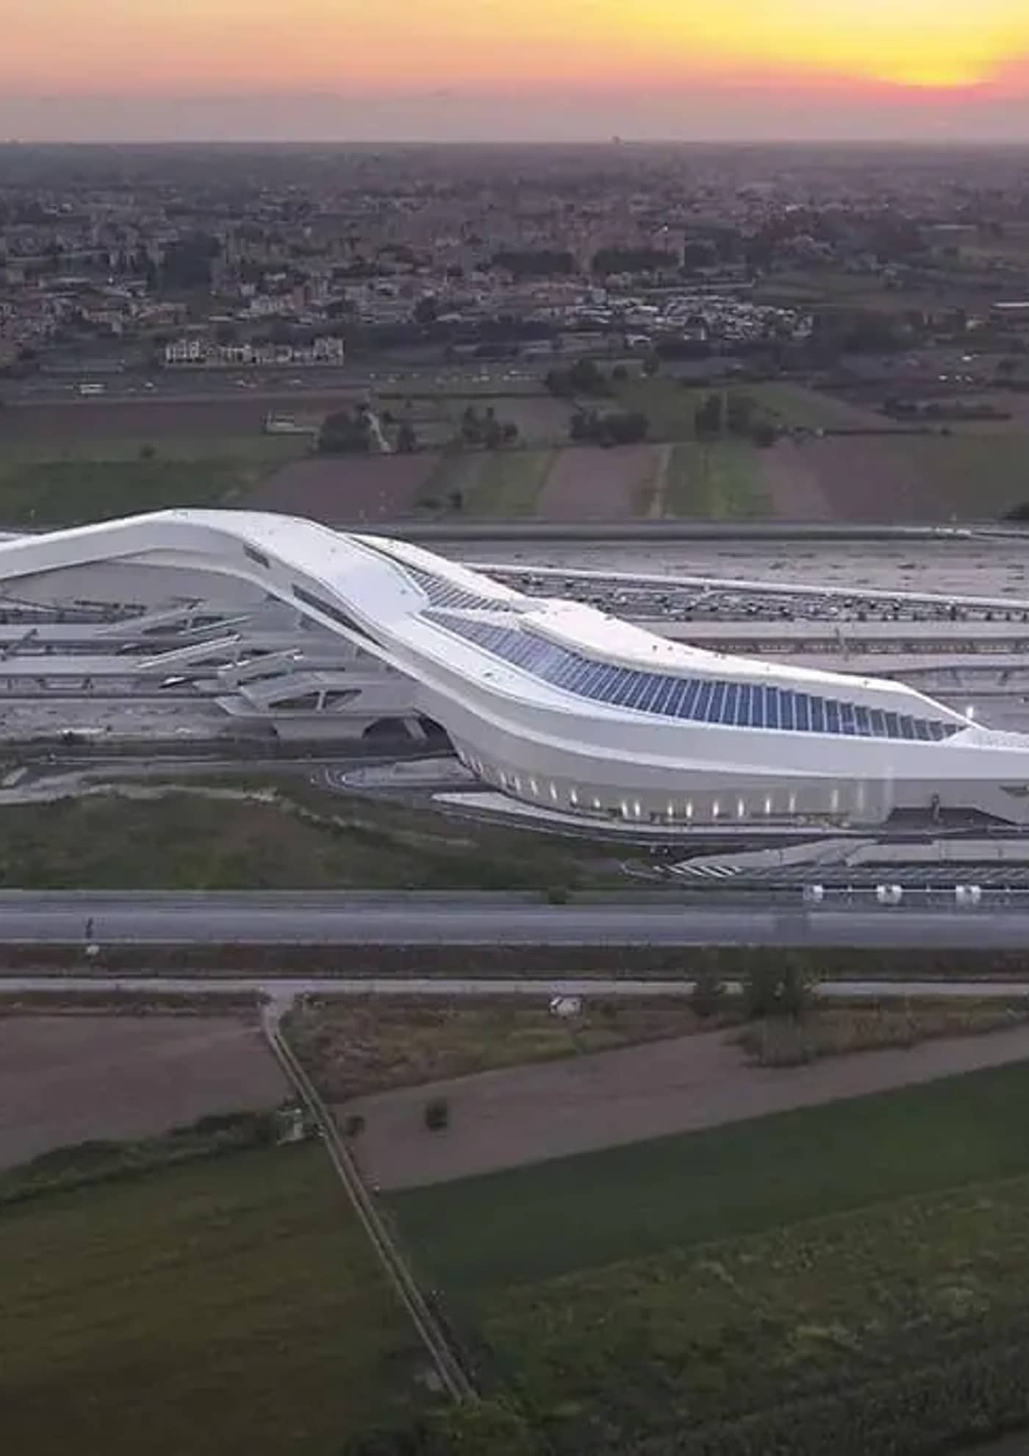
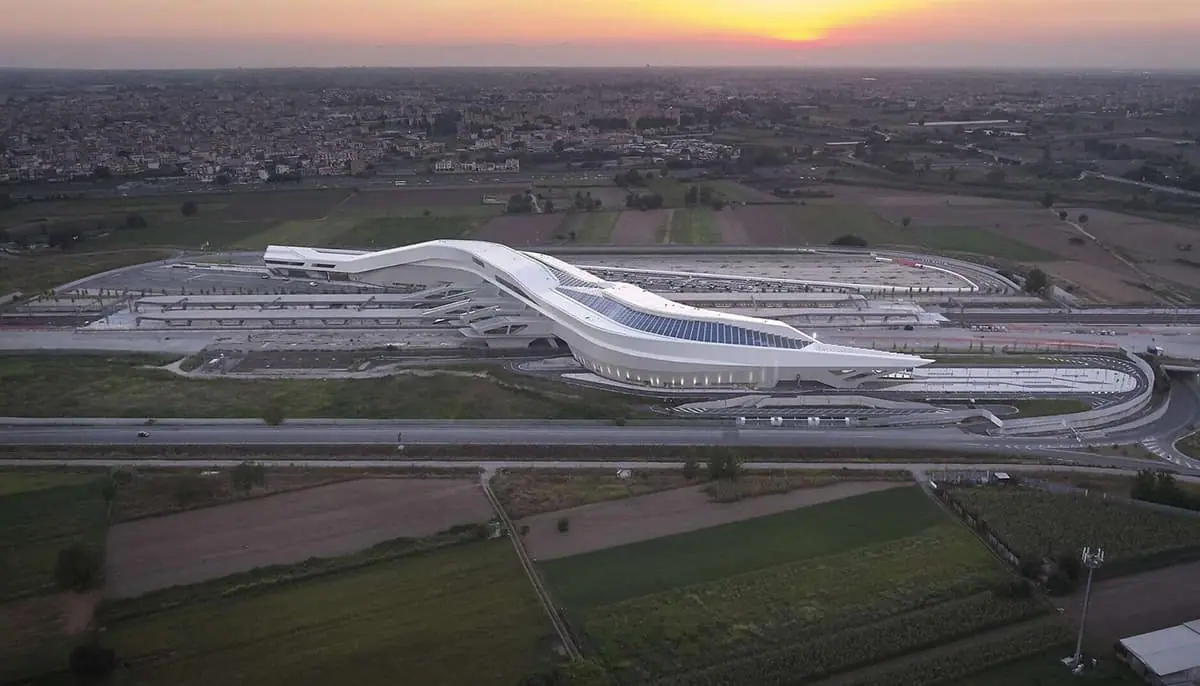
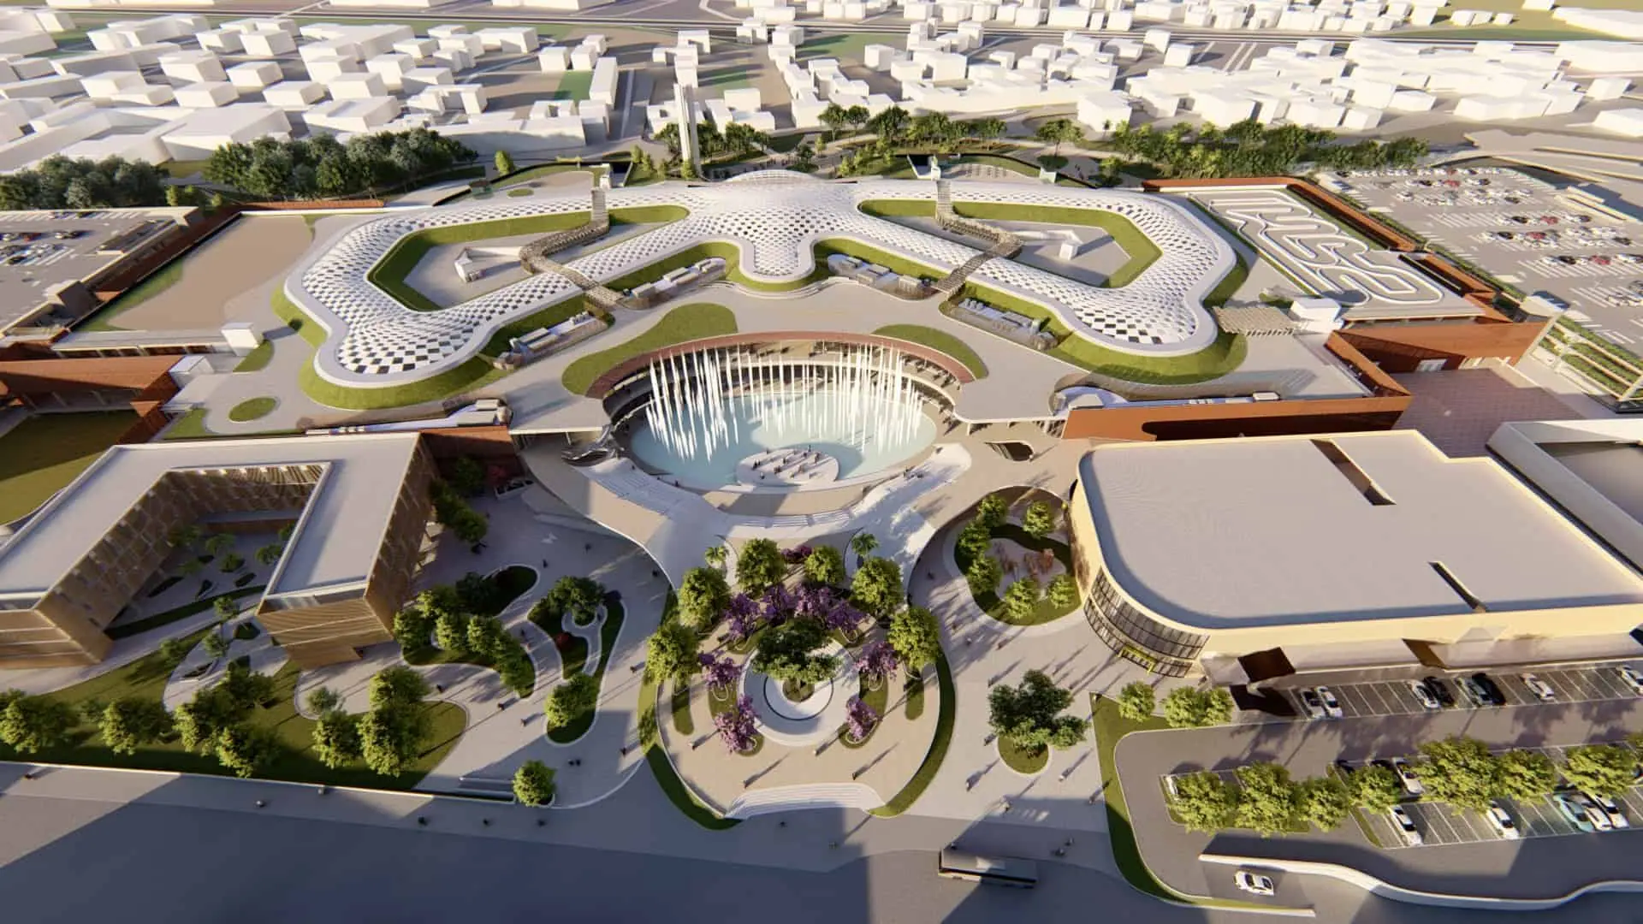
What we can say from our own projects is more concrete. On Zaha Hadid's Napoli Afragola station, for Astaldi, the BIM model of the whole work made it possible to coordinate overlaps between structure and services about two weeks ahead of the works, and to check quantities. At Maximall Pompeii, continuous cross-discipline clash detection cycles resolved interferences before construction, on an LOD 350 MEP model built from the detailed design DWGs. On the Skurusund bridge near Stockholm, for 3TI Progetti, the checks produced a clash report and a coordinated multidisciplinary model, later linked to the programme for 4D constructability analysis.
What BIMON does
Our project BIM management team sets up the matrix, tolerances, cadence and BCF workflow, and runs coordination on the project as BIM Coordinator. Through our BIM validation service we check models coordinated by others, at the level of an independent verification. If you are a client, we help you write measurable acceptance criteria into the information requirements. If you are a contractor with a design to check before site, contact us.