In residential and mixed-use construction, the return of BIM and Digital Twin comes from three places: fewer errors during design and construction, especially on MEP systems, a reliable record of what was built, and data that lets the owner manage energy and maintenance over decades. A smart building is first of all a building whose systems are designed, built and documented with precision.
The word "smart" is often attached to apps and dashboards. In our experience the app is the last mile. What makes a residential complex manageable is the quality of the model behind it. This article looks at where value is created, with three BIMON residential and mixed-use projects.
Where the value is created
Design: MEP is where housing goes wrong
In residential projects the structure repeats, and systems do not. Every apartment has its own plumbing, ventilation and electrical layout, often squeezed into false ceilings and shafts. Designing MEP in BIM, coordinated with structure and architecture, catches clashes that otherwise appear on site as holes in the wrong place and pipes rerouted by hand.
Construction: quantities and sequence
A coordinated model gives reliable quantities for procurement and lets the contractor plan works by building and floor. On large complexes, with several buildings in parallel, this reduces waiting between trades.
Handover: the as-built record
The most underrated deliverable is the as-built model. It tells the owner and the property manager what is installed, where and with which characteristics. Without it, every maintenance call starts with a search.
Operation: energy, maintenance and reporting
When the as-built model is linked to meters, BMS and maintenance records, it becomes a digital twin. The owner can see consumption by building or unit, plan maintenance on real asset data and prepare the energy and environmental reporting that investors and lenders now ask for.
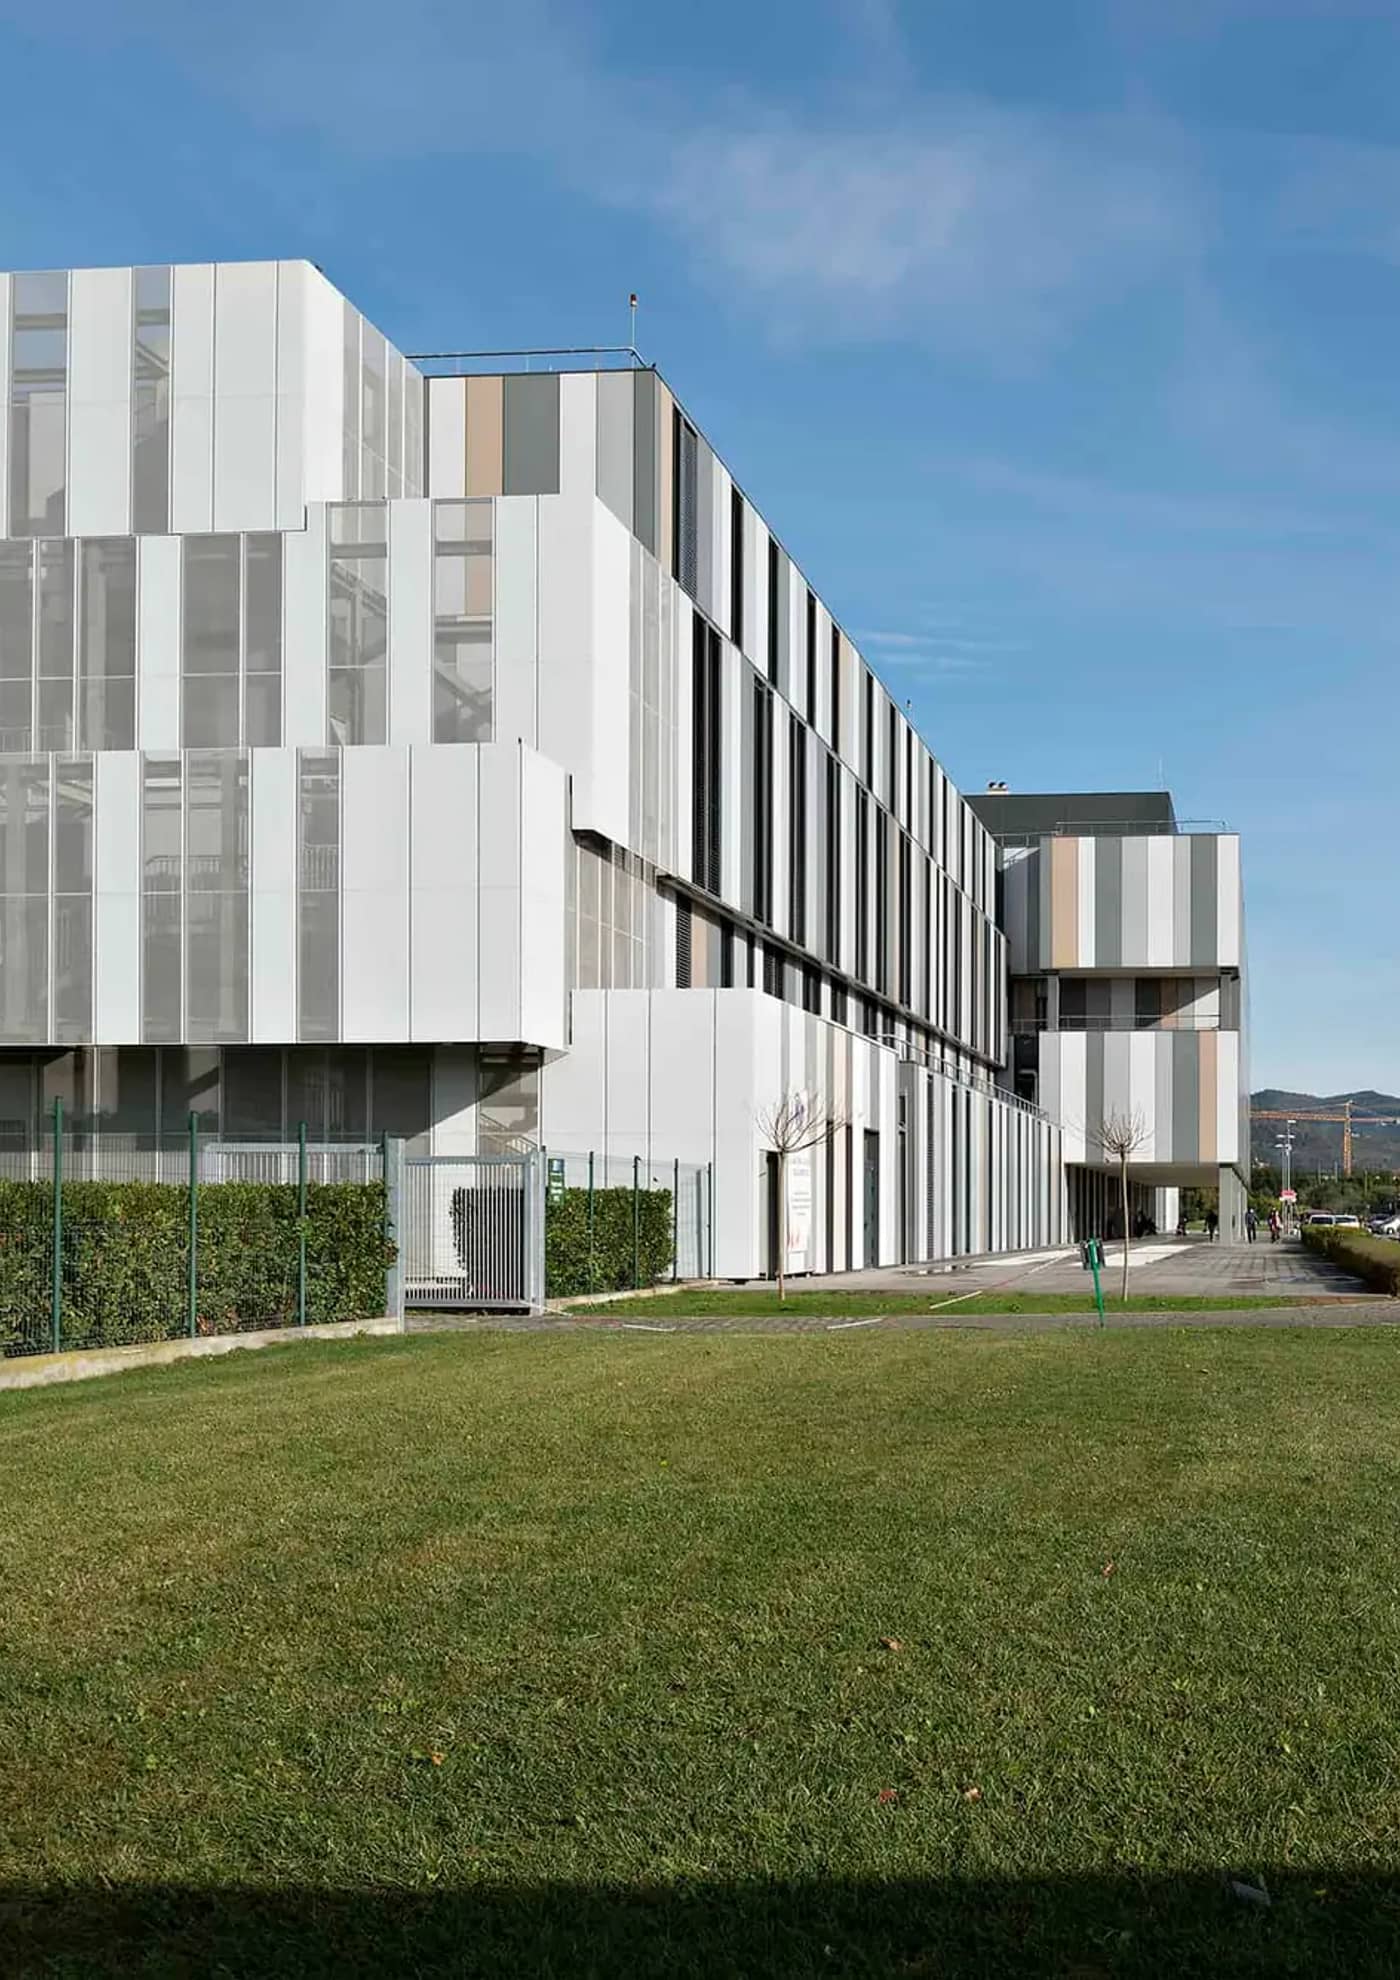
Chorus Life, Bergamo: MEP models and BIM automation for a smart district
Chorus Life redevelops a 150,000 m² brownfield area in Bergamo into a mixed district: an arena for up to 6,500 seats, a 1,000-space car park, a spa with medical centre, a sky-jogging track, a 250-room hotel and an 80-unit residence. It is one of the largest urban regeneration projects in Italy, conceived as a model to be replicated in other cities.
For United Consulting, BIMON created the digital models of the electrical and mechanical systems and supported design at different stages. We also built BIM automation tools tailored to the client's standards: ready-to-use scripts and plugins that sped up operations on large numbers of objects, reduced manual and repetitive work and produced controlled, reliable outputs.
On a project of this size, automation is not a detail. When thousands of MEP objects must carry the same parameters for quantities, coordination and handover, doing it by hand guarantees errors.
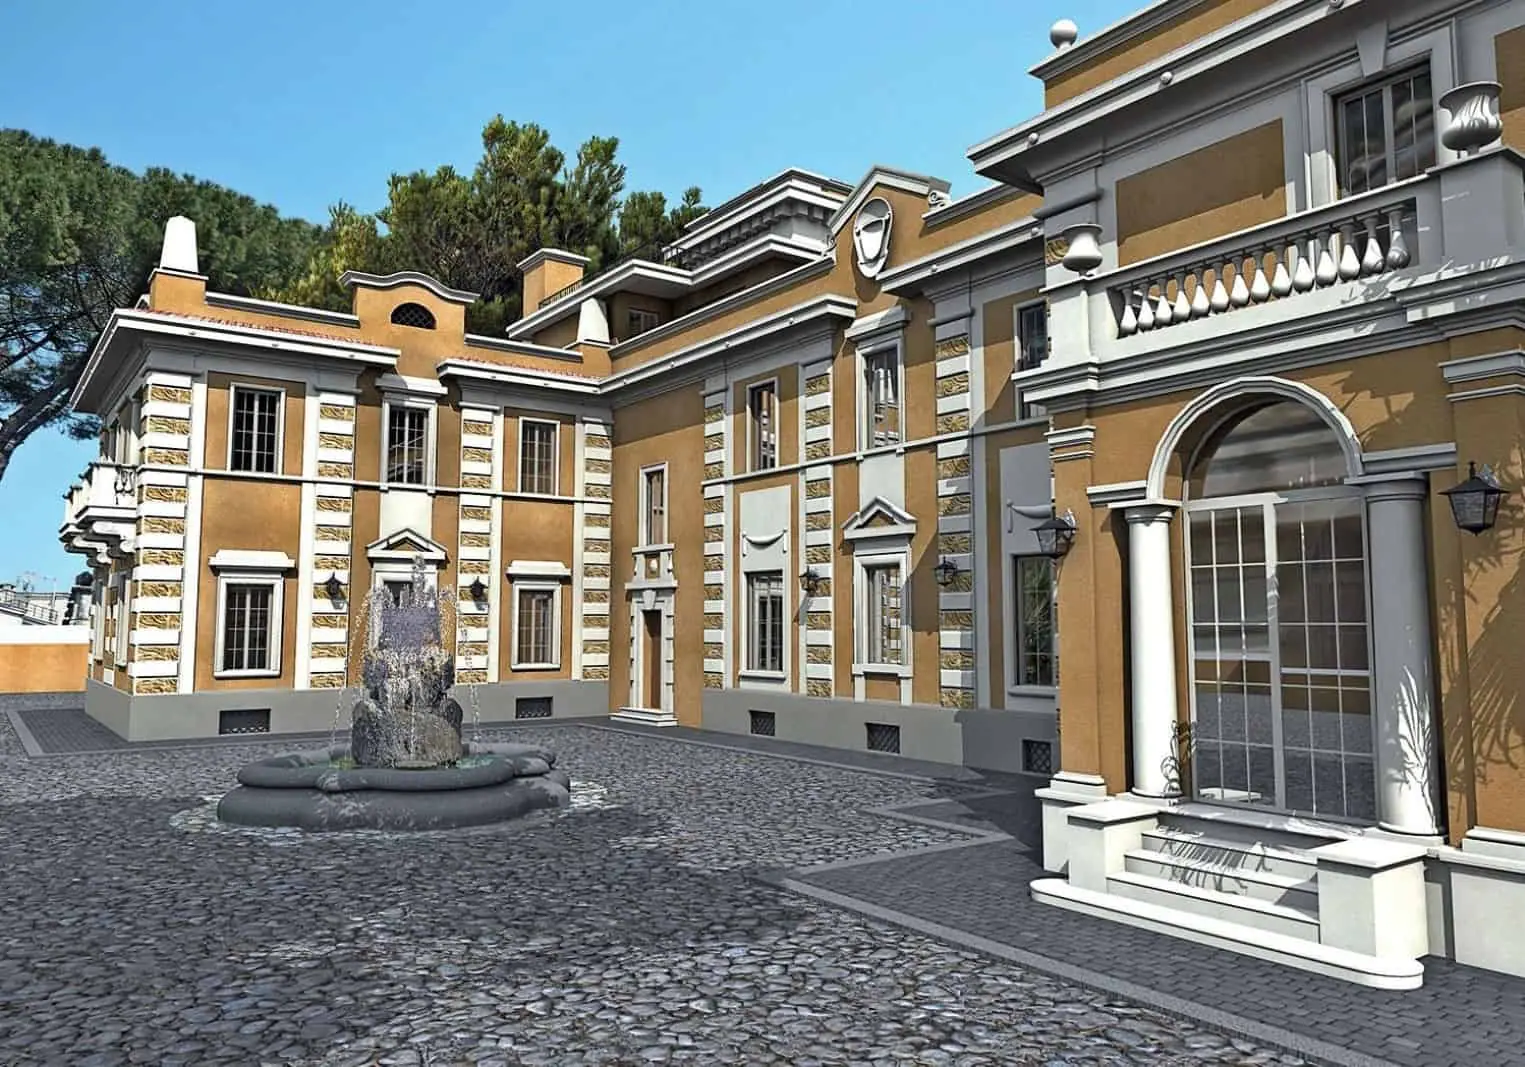
Villa Serena, Rome: as-built model of a historic villa for future management
Villa Serena is a historic villa in the Parioli district, on four levels plus a basement with private pool and spa, for about 3,000 m². Its current shape dates from the early 20th century, when architect Garibaldi Burba transformed a noble casino into a small villa in neo-medieval style.
For BLD Management, in 2020, BIMON produced a multidisciplinary as-built model of Villa Serena, updated alongside the works, to be used for the future facility management and operation of the building. We carried out a precision laser scan survey with an error under one centimetre, together with site inspections. Modelling followed a study of the structural drawings, with parametric families for shafts and consolidation works, and every element was checked against the point cloud.
Power BI dashboards, updated at each modelling milestone, let the client follow the model's content without specialist software. A discrepancy report documented differences between design and construction. We describe the survey workflow in detail in our Scan to BIM guide.
Uptown R6, Milan: MEP designed entirely in BIM
UpTown, developed by EuroMilano in the north-west of Milan, is a district built on the idea of a "wellbeing city", with zero-emission buildings and home automation. The R6 lot has four residential buildings arranged around a 3,000 m² green courtyard, for about 20,000 m², with architecture by Labics.
BIMON was the signatory of the MEP design of the R6 lot in 2019. The design of electrical and mechanical systems was developed entirely in BIM, including the executive design of electrical, special and mechanical systems. All models were integrated in one aggregate model for interference management, technical drawings were extracted from the model, and the model was then implemented throughout the construction phase.
This continuity, from design to construction in the same model, is what makes an as-built possible without rebuilding it at the end.
Examples from around the world
Some of the world's most advanced projects, delivered by other organisations, show where this approach leads: in major cities the smart building concept is scaling up and being integrated systematically.
The Edge, Amsterdam
Recognised as one of the world's most intelligent buildings, The Edge in Amsterdam houses Deloitte's offices and is an emblematic case of Digital Twin applied to the residential and commercial sectors. Over 28,000 sensors continuously collect data on occupancy, temperature, CO2 levels and energy use.
The digital twin manages space predictively, adapting lighting and temperature automatically to actual occupancy. The result is a 70% reduction in energy consumption compared with traditional buildings.
Hudson Yards, New York
Hudson Yards, one of the largest private real estate developments in the United States, uses Digital Twin to manage its complex mix of residential and commercial buildings and public spaces. The platform integrates data from thousands of sensors, allowing centralised management of the entire district.
The twin is used in particular to optimise energy consumption across the complex and to manage the microclimate in public spaces, keeping the urban environment comfortable in every season. Residents have a dedicated app for personalised control of their apartments and real-time access to all district services.
Energy data and reporting
Owners and funds increasingly have to report energy use and emissions per asset, and to justify refurbishment plans with numbers. The usual problem is not the lack of meters but the lack of context: a meter reading that nobody can attribute to a building, a floor or a system is of little use.
A model with systems and spaces, linked to the meter hierarchy, solves that. It shows which plant serves which units, so consumption can be split, compared across buildings and tracked after each intervention. When the owner decides what to refurbish next, the same model gives quantities and positions for the works.
Standards and frameworks
- EN ISO 19650 is the reference for information management through design, construction and operation.
- UNI 11337 adds Italian detail on levels of development and roles.
- For digital twins with many connected systems, open data models and interoperability matter more than any single platform. IFC for the building model and open protocols for building systems keep the owner free to change suppliers.
What a residential developer should ask for
- MEP designed in BIM, coordinated with structure and architecture, not drawn in 2D and modelled afterwards.
- Shared parameters from the start, for quantities, maintenance and energy reporting.
- An as-built model at handover, in IFC as well as native format, with asset codes the property manager will use.
- A connection plan for meters and BMS, even if the twin is built later.
- A clear owner of the model after handover, otherwise it ages within a year.
What BIMON does for residential and mixed-use projects
We design MEP systems in BIM, as at Uptown R6 and Chorus Life, build automation tools on top of the client's standards, and produce survey-based as-built models, as at Villa Serena. Our MEP design, Scan to BIM and O&M Digital Twin services cover the whole sequence. For background on twins, see what a digital twin really is.