Scan to BIM is the process that turns a laser scan survey of an existing building or infrastructure into a structured BIM model of what is actually there. Its quality depends less on the scanner than on three decisions taken before the survey: the accuracy you need, the level of information of each element, and the use the model will have.
We use Scan to BIM on renovations, on assets that need a digital twin and on construction sites where the as-built must be checked against the design. This guide follows the order of a real project, with Villa Serena in Rome as the main example.
When Scan to BIM makes sense
Three situations account for most of our projects.
- Renovation and retrofit. Drawings of existing buildings are often missing, outdated or wrong. Designing on a measured model removes a large share of site surprises.
- As-built and digital twin. Owners who want to run a building with a digital twin need a model that matches reality, not the last design revision.
- Construction control. Scanning during works shows where the built differs from the design, before the next trade covers it.
In Italy there is a fourth reason. For public interventions on existing works above €2 million, BIM is mandatory under the Public Contracts Code. A survey-based model is usually the first deliverable. See our article on the BIM mandate.
The workflow, step by step
1. Requirements
Before anyone goes on site, we agree with the client what the model is for, which disciplines to include, which elements to model and with which tolerance. This becomes a short specification, or part of the capitolato informativo in public contracts. It is the step that decides the cost.
2. Survey planning and control
We plan scan positions to cover every space with enough overlap, and we set up a topographic control network where precision matters across large areas or several floors. Without control, small errors between scans add up over a long building.
3. Laser scanning and photos
Terrestrial laser scanners capture millions of points per position. Photos are taken together with the scans, so the point cloud carries colour and the modellers can read materials and details. For hidden systems, such as pipes above false ceilings, scanning is combined with site inspections and existing documents.
4. Registration and cleaning
Scans are aligned to each other and to the control network. The registration report states the residual errors: it is the document that proves the accuracy of the survey. The cloud is then cleaned of noise, people and temporary objects.
5. Modelling
Modellers build the BIM objects on the point cloud, discipline by discipline. Parametric families are created for recurring elements. Each element is checked against the cloud for position and dimension.
6. Quality control
We verify the model against the cloud with deviation analysis and run clash detection between disciplines. Where the model and reality disagree beyond tolerance, the element is corrected or the deviation is documented.
7. Delivery
Files are delivered in native and open formats, with a report that explains what was modelled, how, and with which limits.
Accuracy: three numbers that are often confused
When a contract says "accuracy 1 cm", it is worth asking which accuracy.
- Instrument accuracy. The ranging precision of the scanner, given by the manufacturer under ideal conditions.
- Survey accuracy. The error of the registered point cloud as a whole, which depends on control network, overlap and site conditions. This is the figure that matters to the client.
- Model tolerance. How far a modelled element can deviate from the cloud. A wall modelled as a straight element on an old masonry that is out of plumb will deviate by design, and that is acceptable if the tolerance allows it.
We write tolerances per element category. Structural elements and openings for a renovation need tight tolerances. Furniture for a space plan does not. In the US the USIBD Level of Accuracy specification gives a common vocabulary for these bands, and it can be useful as a reference in international contracts.
LOD and level of information need
LOD is the other source of misunderstanding.
In Italy UNI 11337-4 defines LOD from A to G, combining geometry (LOG) and information (LOI). For Scan to BIM the relevant classes are LOD F, the executed object, and LOD G, the object updated during its life. In international projects the reference is the "level of information need" of ISO 19650 and EN 17412-1, or the LOD 100-500 scale used in the US.
In practice, a single LOD for the whole model rarely works. We prepare a table with, for each element category:
- the geometry needed (simplified volume, real dimensions, detailed shape);
- the attributes needed (materials, codes, condition, manufacturer);
- the tolerance;
- the use (design, quantity take-off, FM, heritage documentation).
This table is what the client should sign, more than a label.
Deliverables
A complete Scan to BIM delivery usually includes:
- the registered point cloud, in a proprietary and an open format such as E57;
- the registration report, with residuals and control points;
- the BIM model, native and IFC, split by discipline;
- 2D drawings extracted from the model: plans, sections, elevations;
- a discrepancy report, when there is a design to compare with;
- optionally, dashboards that let non-specialists query the model data.
What drives the cost
We do not publish price lists, because two buildings of the same size can differ by a factor of several in effort. These are the drivers we price.
| Driver | Why it matters |
|---|---|
| Disciplines to model | Architecture alone is a fraction of architecture plus structure plus MEP |
| Accuracy and tolerance | Tighter tolerances mean more scan positions, control and checking |
| Level of information | Attributes for FM take time to collect and verify |
| Geometric complexity | Vaults, mouldings and irregular masonry take far longer than modern frames |
| Access and occupancy | Occupied hospitals or live plants need night shifts or phasing |
| Existing documentation | Good drawings speed up hidden-element modelling |
| Repeated surveys | Progress scans during works multiply site visits |
Modelling hours are usually the largest item, well ahead of scanning time on site.
Villa Serena: as-built model of a historic villa during works
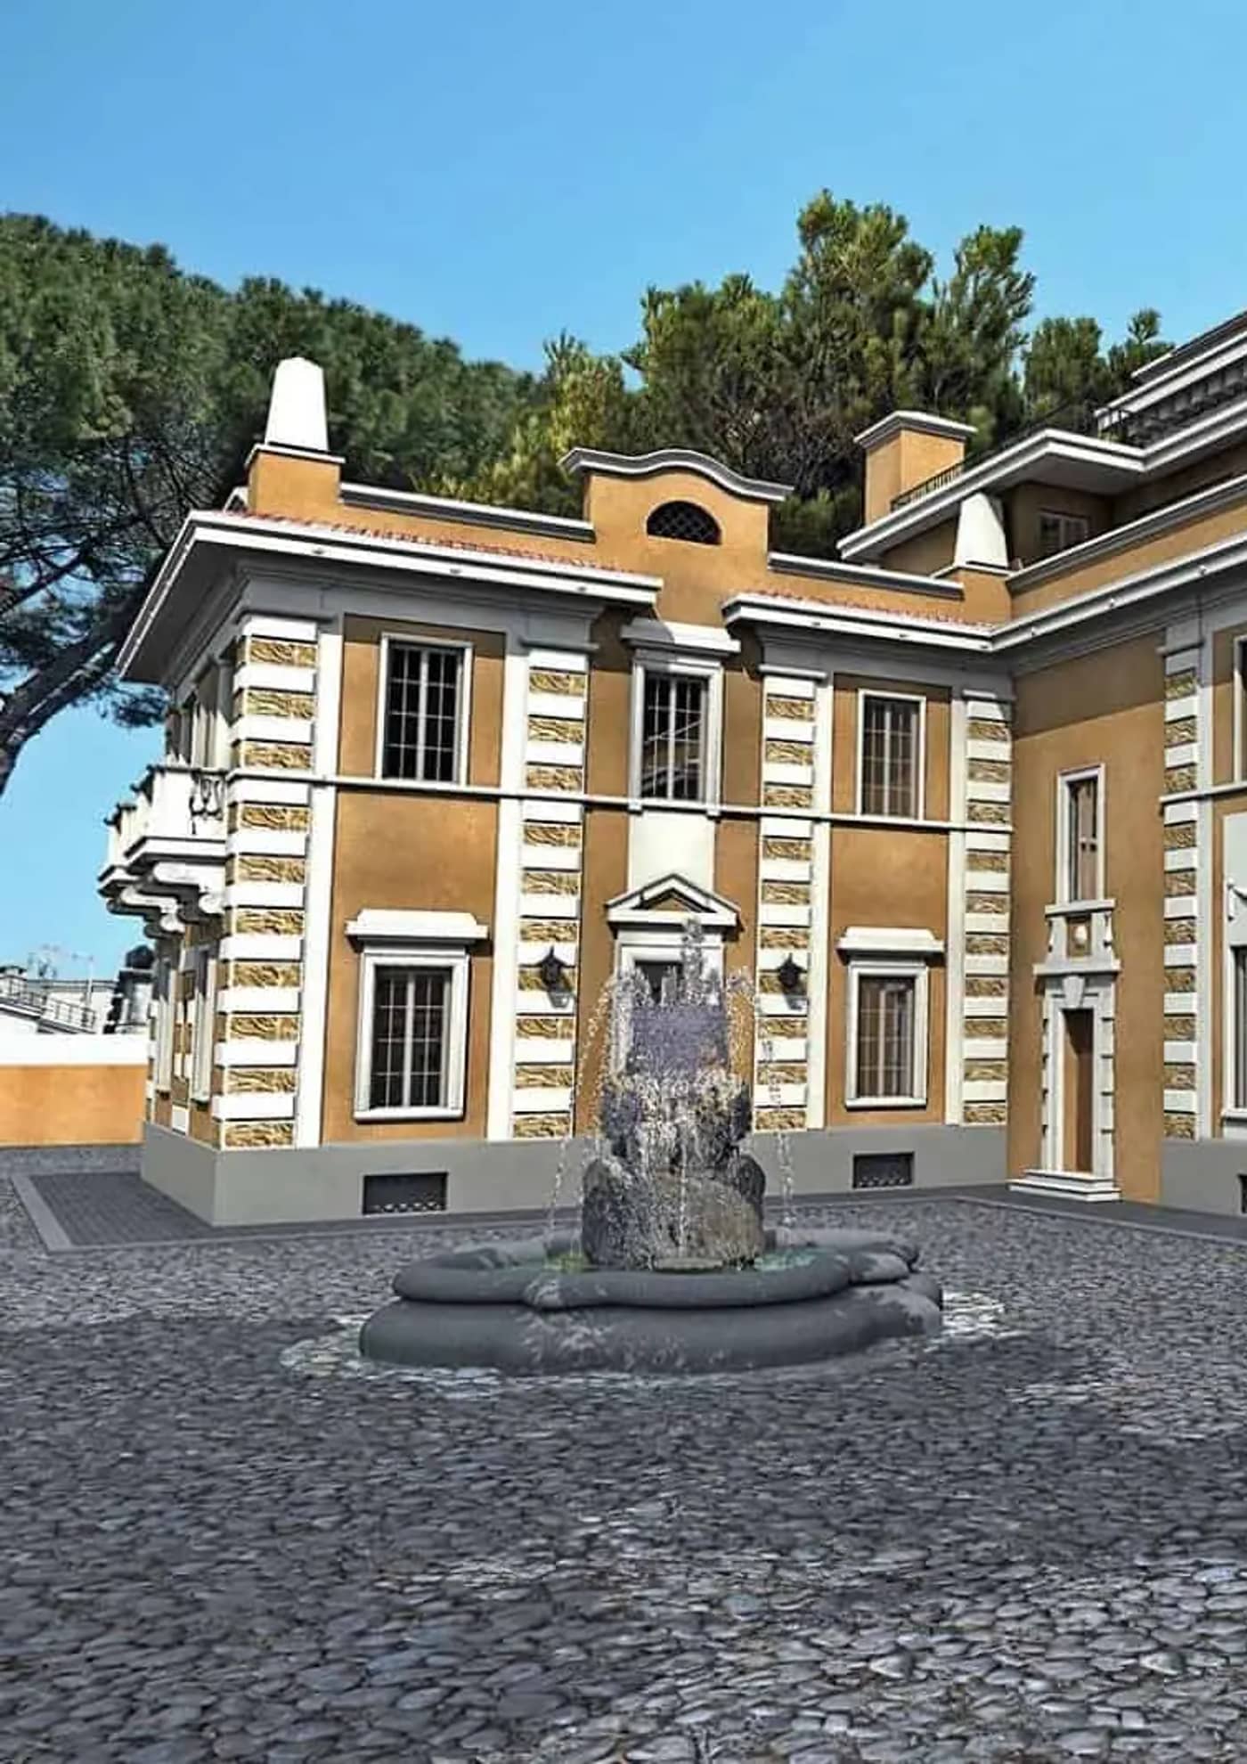
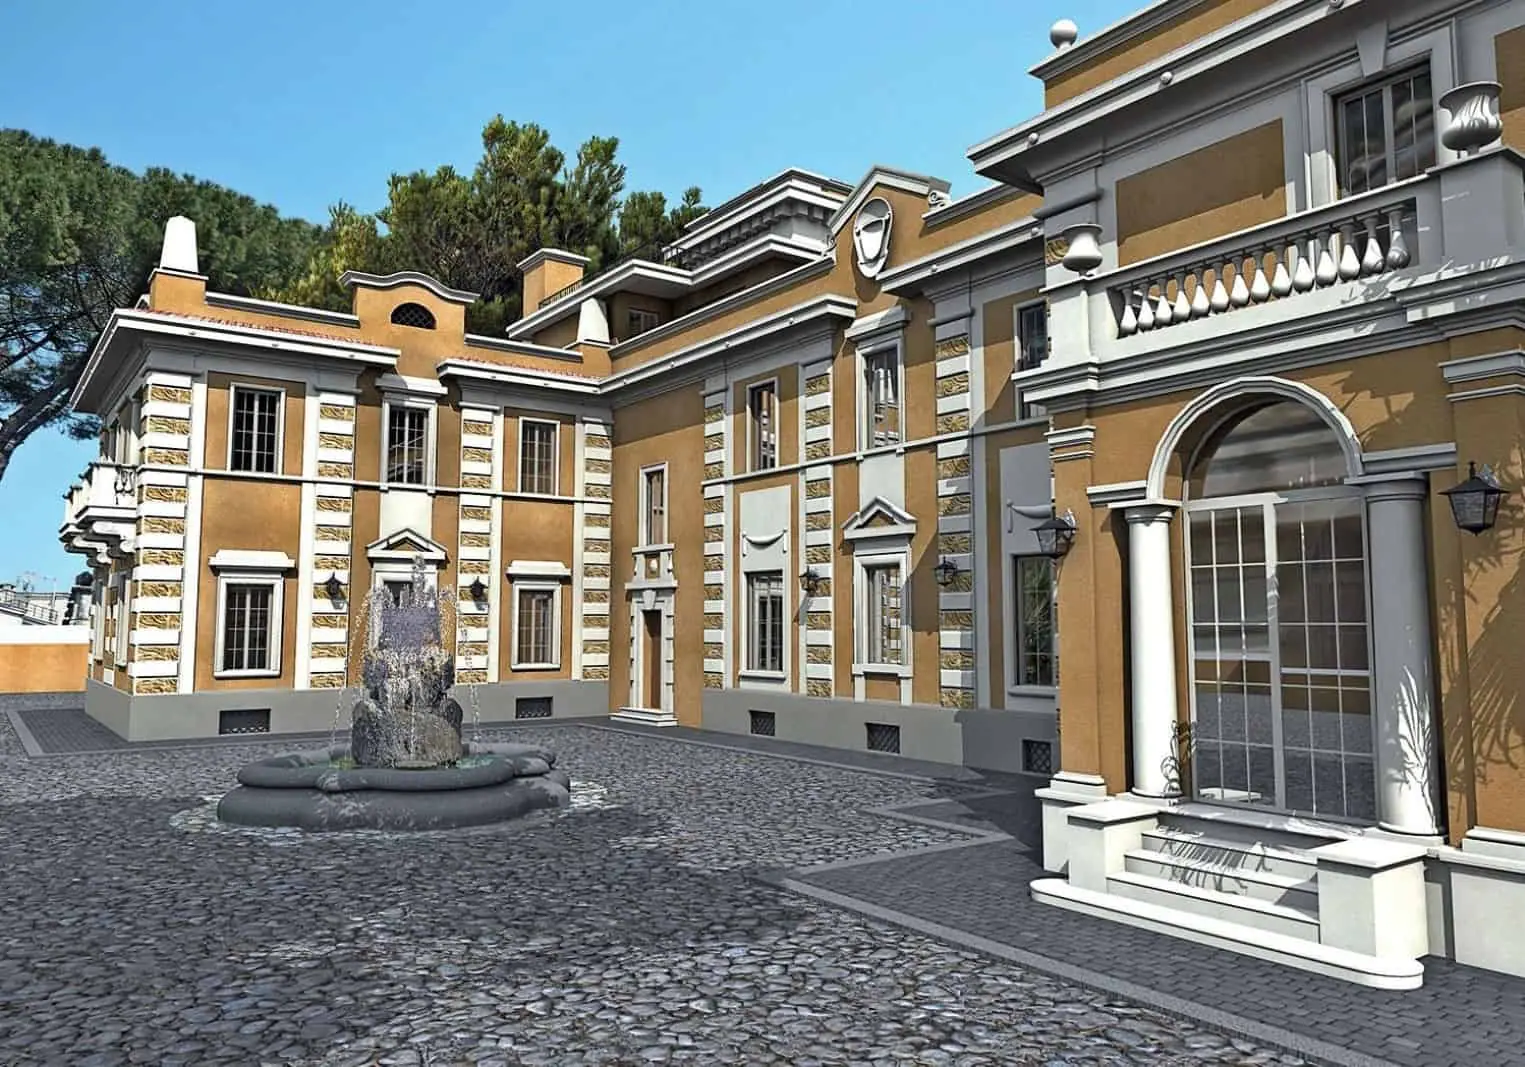
Villa Serena is a historic villa in the Parioli district of Rome, on four levels plus a basement with a private pool and spa, for about 3,000 m². Its current shape dates from the early 20th century, when architect Garibaldi Burba transformed a noble casino into a small villa in neo-medieval style.
The client, BLD Management, asked BIMON in 2020 for a multidisciplinary as-built model, updated as the site progressed, to be used later for facility management.
What we did:
- Laser scan survey with an error under one centimetre, together with photos and several site inspection campaigns.
- Study of structural drawings and creation of parametric Revit families for shafts and for the types of consolidation works.
- Modelling and check against the point cloud of every as-built element position.
- Quick clash detection between structural and MEP models, to fix positions that the survey alone could not resolve.
- Architectural model of the first works on site: window frames, screeds, plasterboard wall frames, compared with the design.
- Power BI dashboards, updated automatically at each modelling milestone, so the client could follow progress without opening the model.
- Discrepancy report showing the differences between design and construction.
The result is a model that matches the villa as built and a record of how it got there, which the owner can use in operation.
Other BIMON surveys
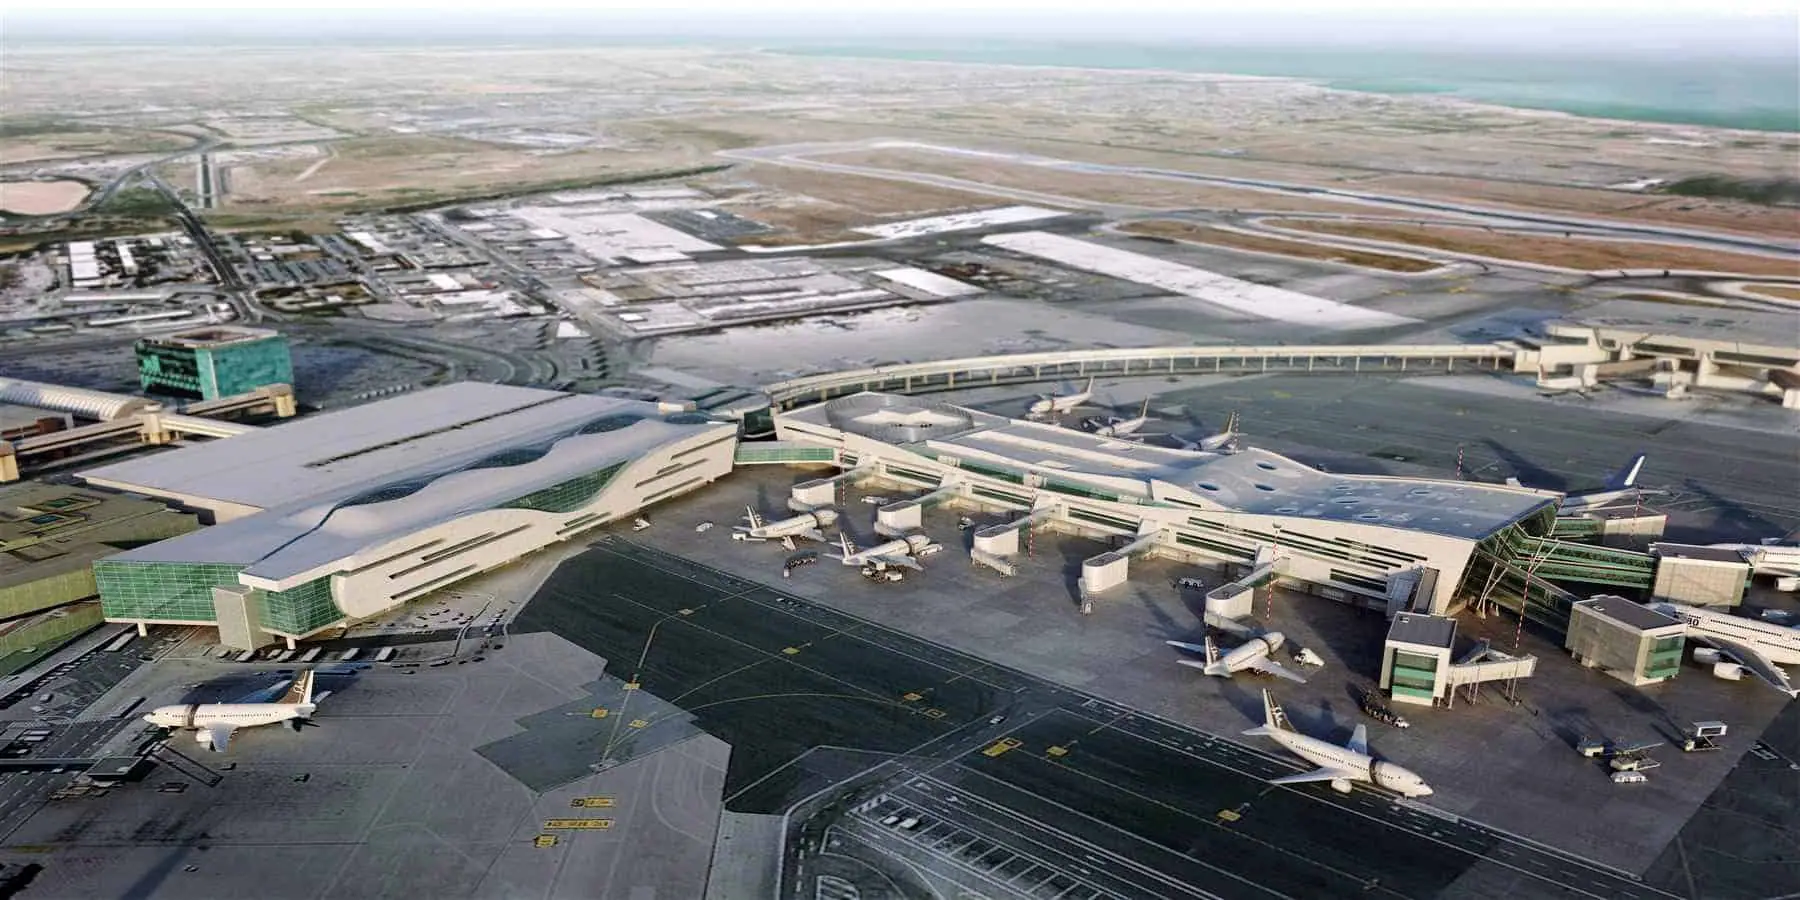
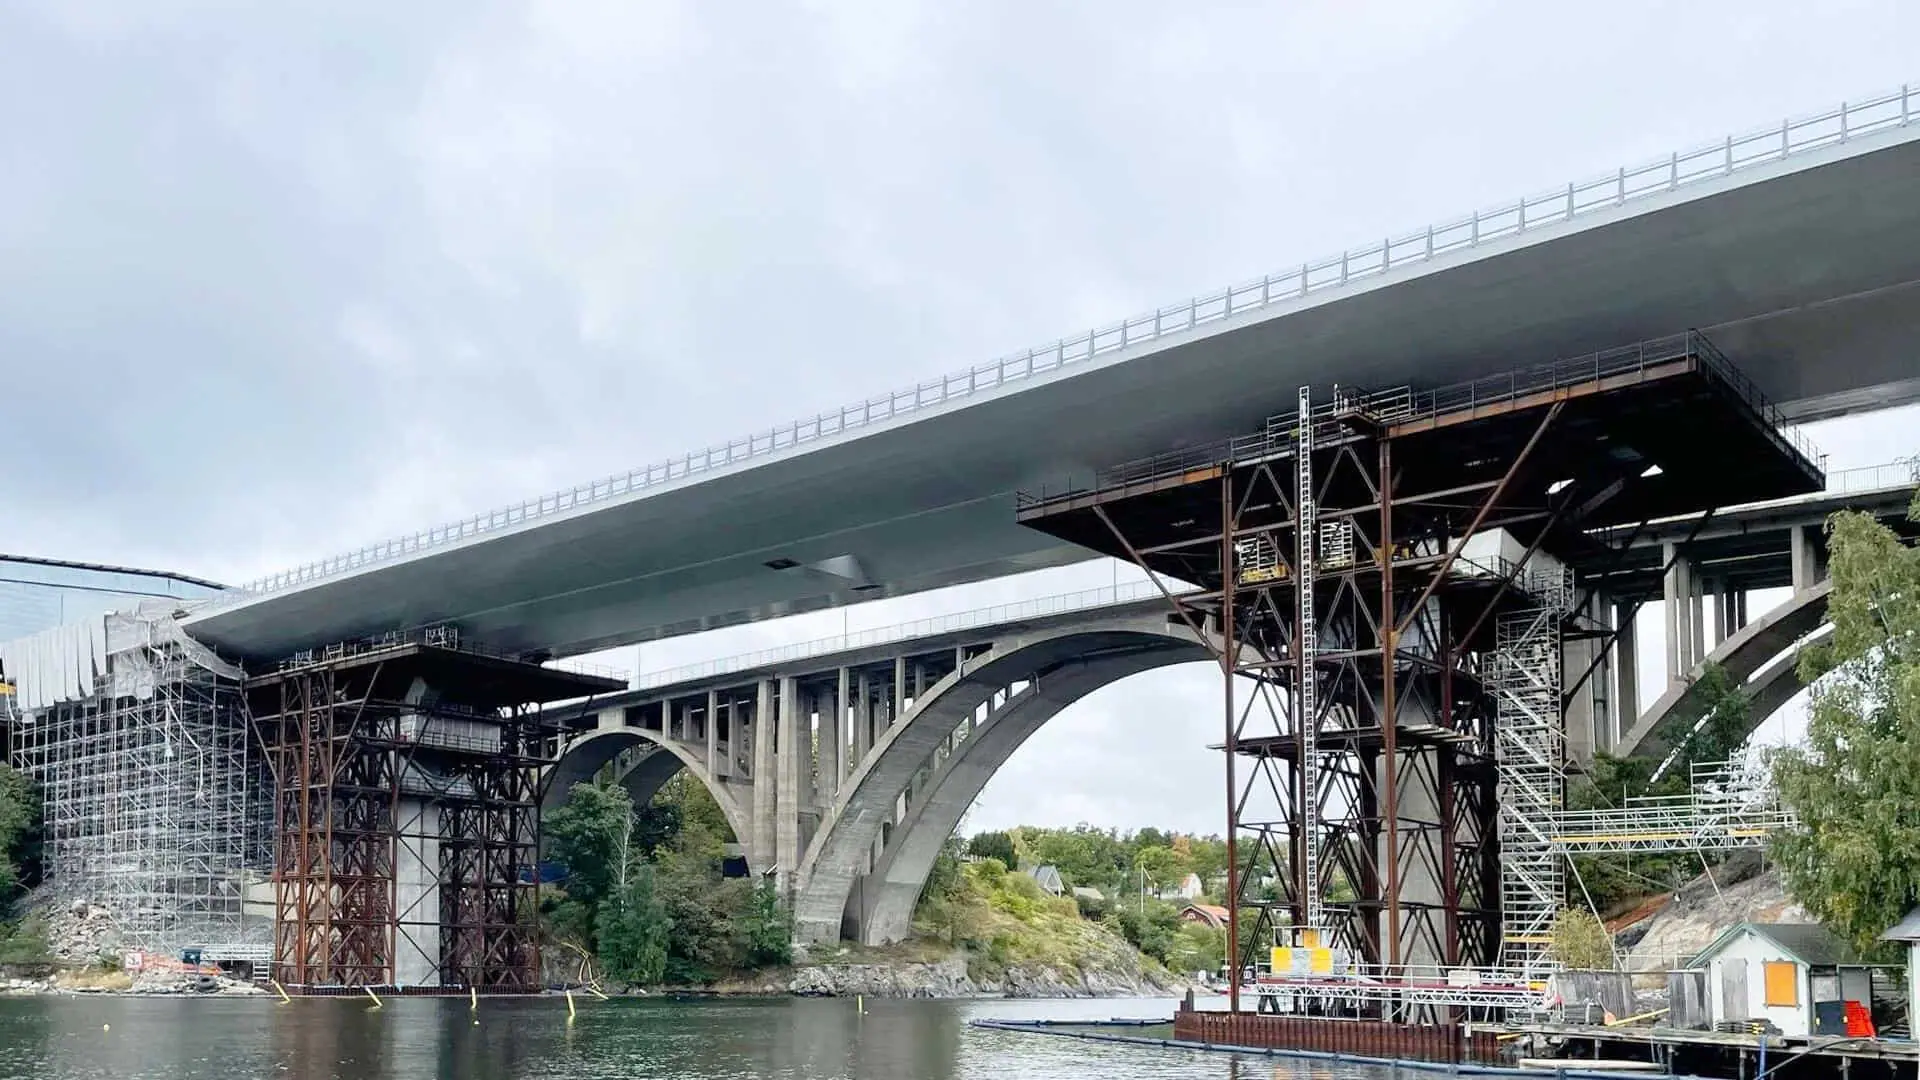
On Fiumicino airport, after the BIM coordination of the commercial forepart, BIMON carried out survey and digitisation of large areas of the airport under framework agreements with Aeroporti di Roma. On the Skurusund bridge in Sweden we digitised the existing bridge together with the new one. On the ECMWF data centre in Bologna, the structural and MEP model started from a laser scan survey of the existing buildings.
How to commission a Scan to BIM
Write down the use of the model, the disciplines and a tolerance table before asking for quotes. Ask for the registration report and the open formats in the deliverables list. If the model will feed a digital twin, ask for asset codes in the attributes from the start.
Our Scan to BIM team handles survey, modelling and validation in house, so the person who checks the model knows how the cloud was made.