The cost of a Scan to BIM job depends on what you ask of the model far more than on the size of the building. The drivers are the disciplines to model, the tolerances, the level of information, geometric complexity, site access and the deliverables required. Modelling hours almost always weigh more than time on site.
We do not publish price lists or rates per square metre, for the reason given in our Scan to BIM guide: two buildings of the same size can require very different effort. This article goes through the items we estimate and how a client can keep them under control without losing quality.
Why floor area is not enough
A price per square metre assumes every square metre takes the same work. In Scan to BIM it does not. A thousand square metres of open-plan office with flat slabs, modelled for architecture only, takes few modelling hours. The same thousand square metres in a historic building, split into many rooms, with vaults, exposed services and information for facility management, can take many more.
Laser scanning, the time on site, is the most predictable part. What really moves the price happens afterwards, at the desk: registration, modelling, attribute collection, checks.
The drivers behind the price
| Driver | What makes it grow | How to control it |
|---|---|---|
| Disciplines to model | Structure and MEP on top of architecture; hidden services to reconstruct | Model only the disciplines the use requires; leave the rest in the point cloud |
| Element categories | Furniture, small details, decorative elements | List the categories to model and exclude the others in writing |
| Tolerances | One tight tolerance for the whole model | Different tolerances per category: tight for structure and openings, looser where it does not matter |
| Level of information | FM attributes to collect and verify | Ask only for attributes someone will use, starting with asset codes |
| Geometric complexity | Vaults, mouldings, out-of-plumb masonry, irregular shapes | Decide where to simplify and state it in the tolerance |
| Fragmented spaces | Many small rooms, several floors, shafts, roof voids | Share existing floor plans so scan positions can be planned |
| Access and occupancy | Live buildings, hospitals, operating plants, access permits | Agree access windows and site contacts in advance |
| Existing documentation | No drawings, undocumented services | Provide every available drawing, even if out of date |
| Control network and georeferencing | Large sites, several buildings, mandatory project coordinates | State the required reference system from the start |
| Repeated surveys | Progress scans during works | Tie campaigns to specific construction stages, not a fixed frequency |
| Deliverables | 2D drawings, parametric families, IFC plus native, dashboards, reports | List deliverables in the requirements or request for quotation |
| Revisions | Acceptance criteria written after the work is done | Set the checks the model must pass beforehand |
The drivers people underestimate
Hidden services. A laser scanner sees surfaces, not what sits above a suspended ceiling or inside a closed shaft. Hidden services are reconstructed by combining site visits, documentation and engineering logic, and that work has to be in the quote.
Revisions. When tolerance or attributes are clarified after the model is delivered, it gets remodelled. An hour spent on the specification before the survey saves many afterwards.
Ongoing works. If the building changes during the job, the model has to be updated at every campaign. It is a legitimate cost, but it should be estimated separately.
Three BIMON cases
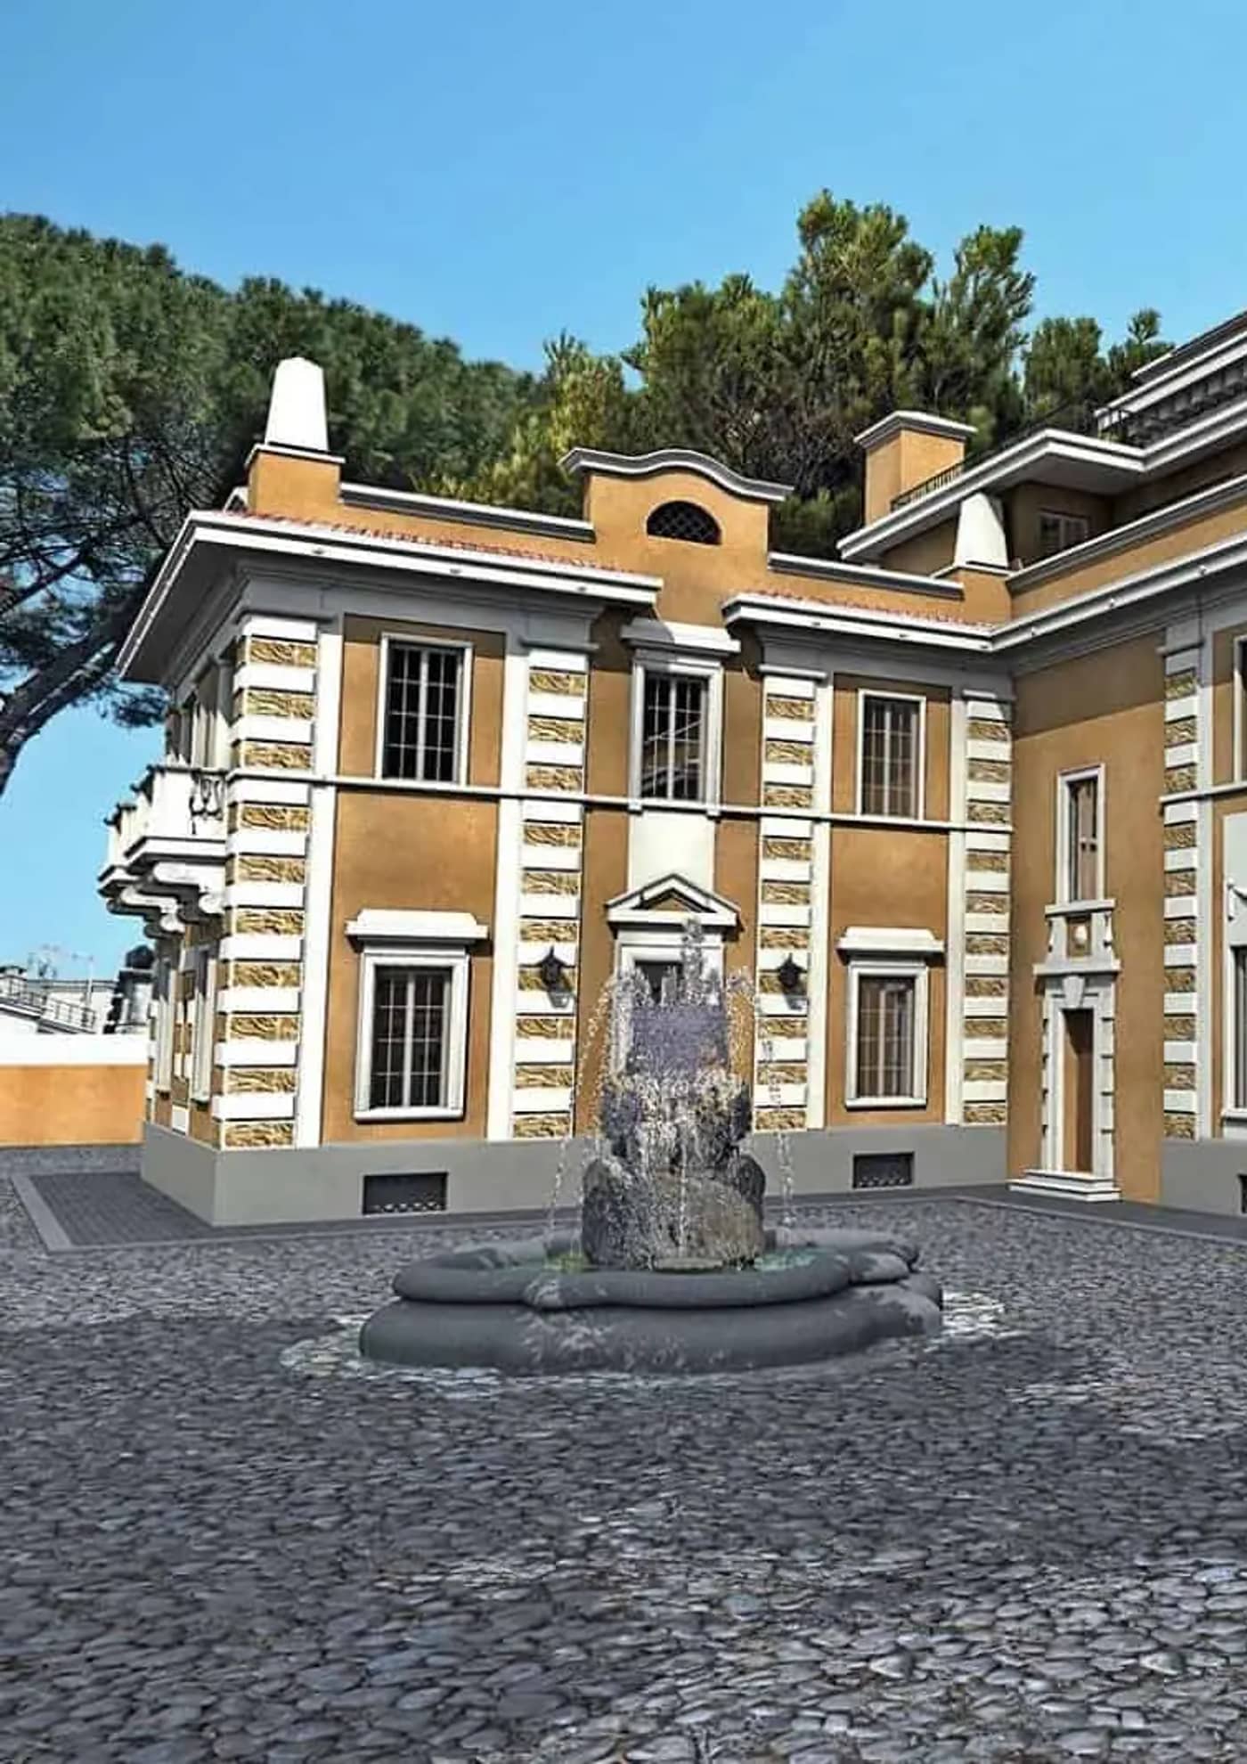
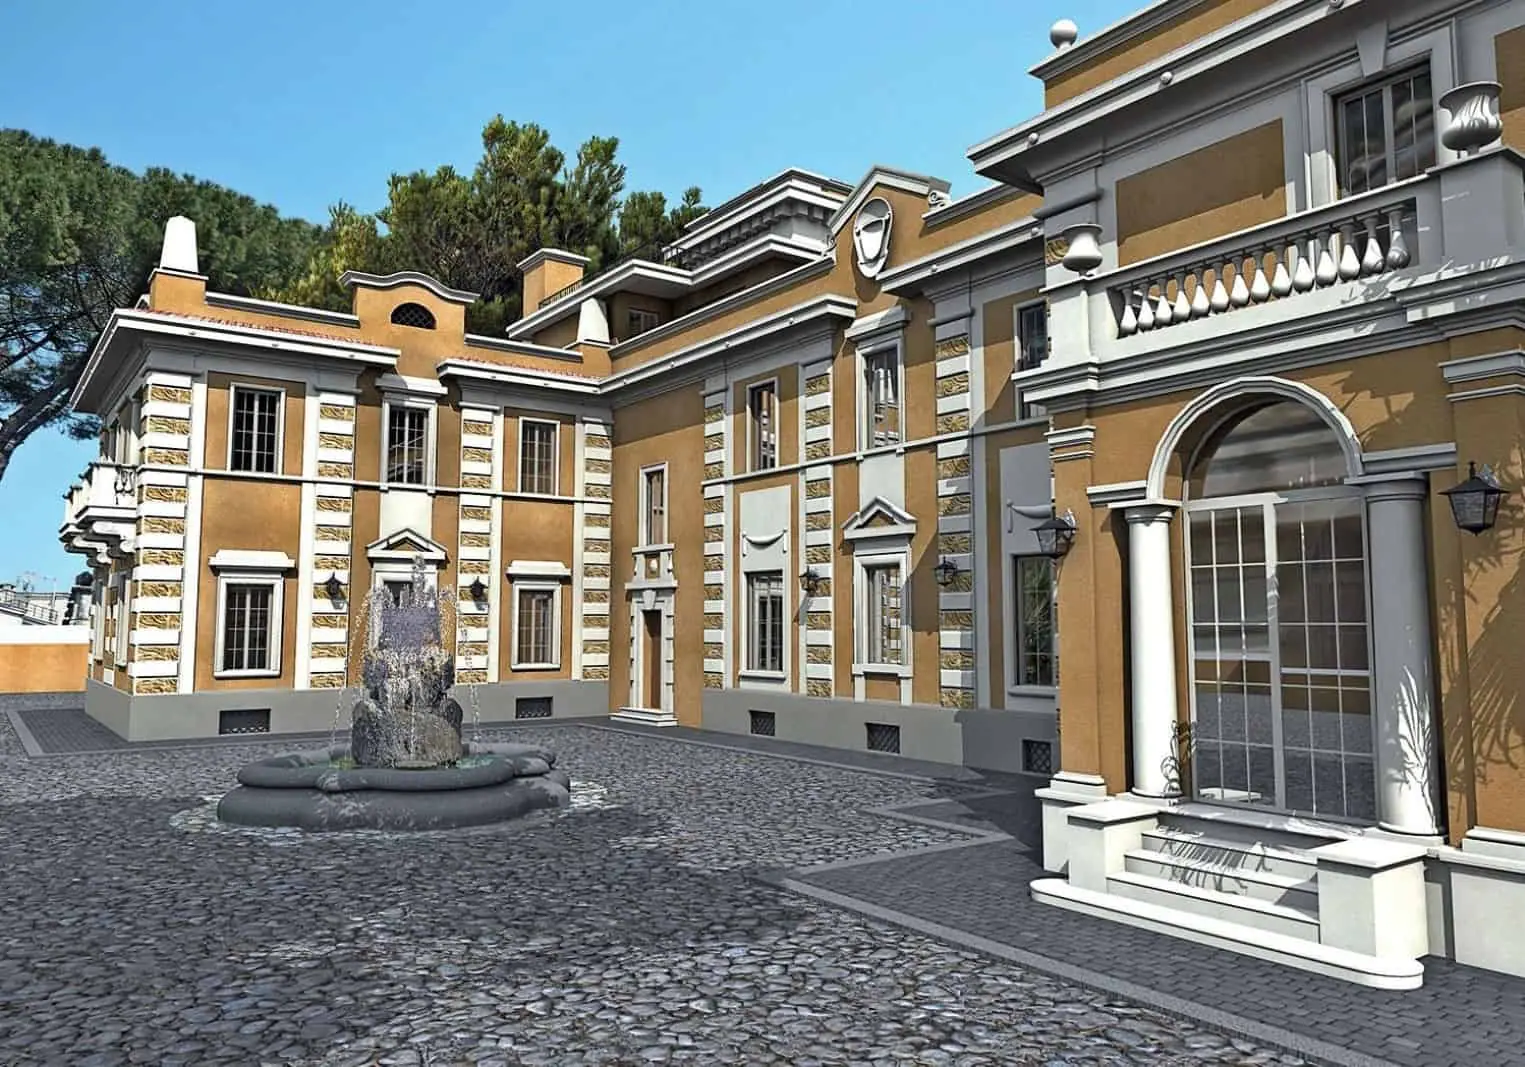
At Villa Serena, a historic villa of about 3,000 m² in Rome's Parioli district, almost every driver in the table was at its maximum: historic geometry, four levels plus a basement, ongoing works and a multidisciplinary model intended for facility management. BIMON delivered a survey with sub-centimetre error and carried out many site inspection campaigns. For recurring elements we created parametric Revit families for shafts and consolidation types, and a quick clash detection between structure and MEP resolved positions the survey alone could not define.
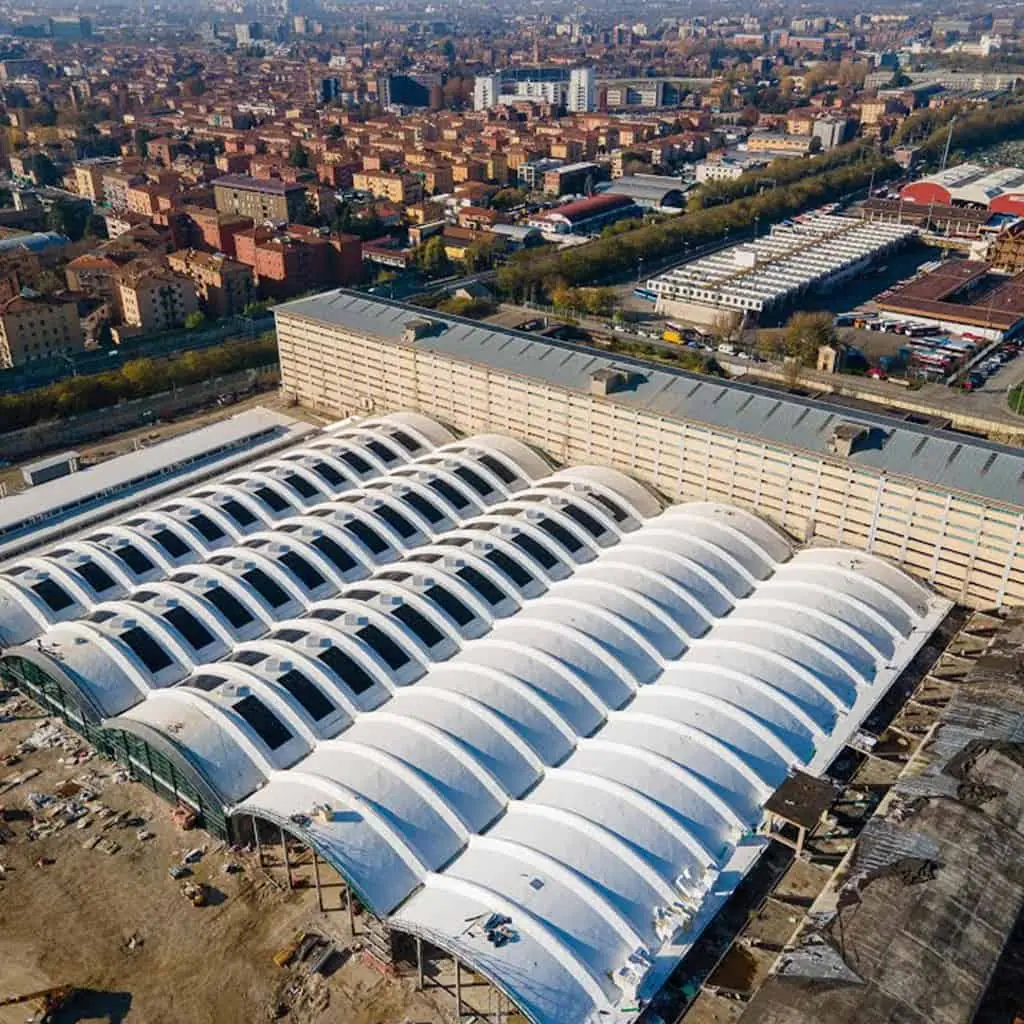
For the ECMWF Data Centre at the Bologna Tecnopolo, the structural and MEP model started from a laser scan of the existing buildings of the former tobacco factory and from the detailed design. Having a design to rely on is a concrete example of the "existing documentation" driver: the survey says where things are, the design helps explain what they are.
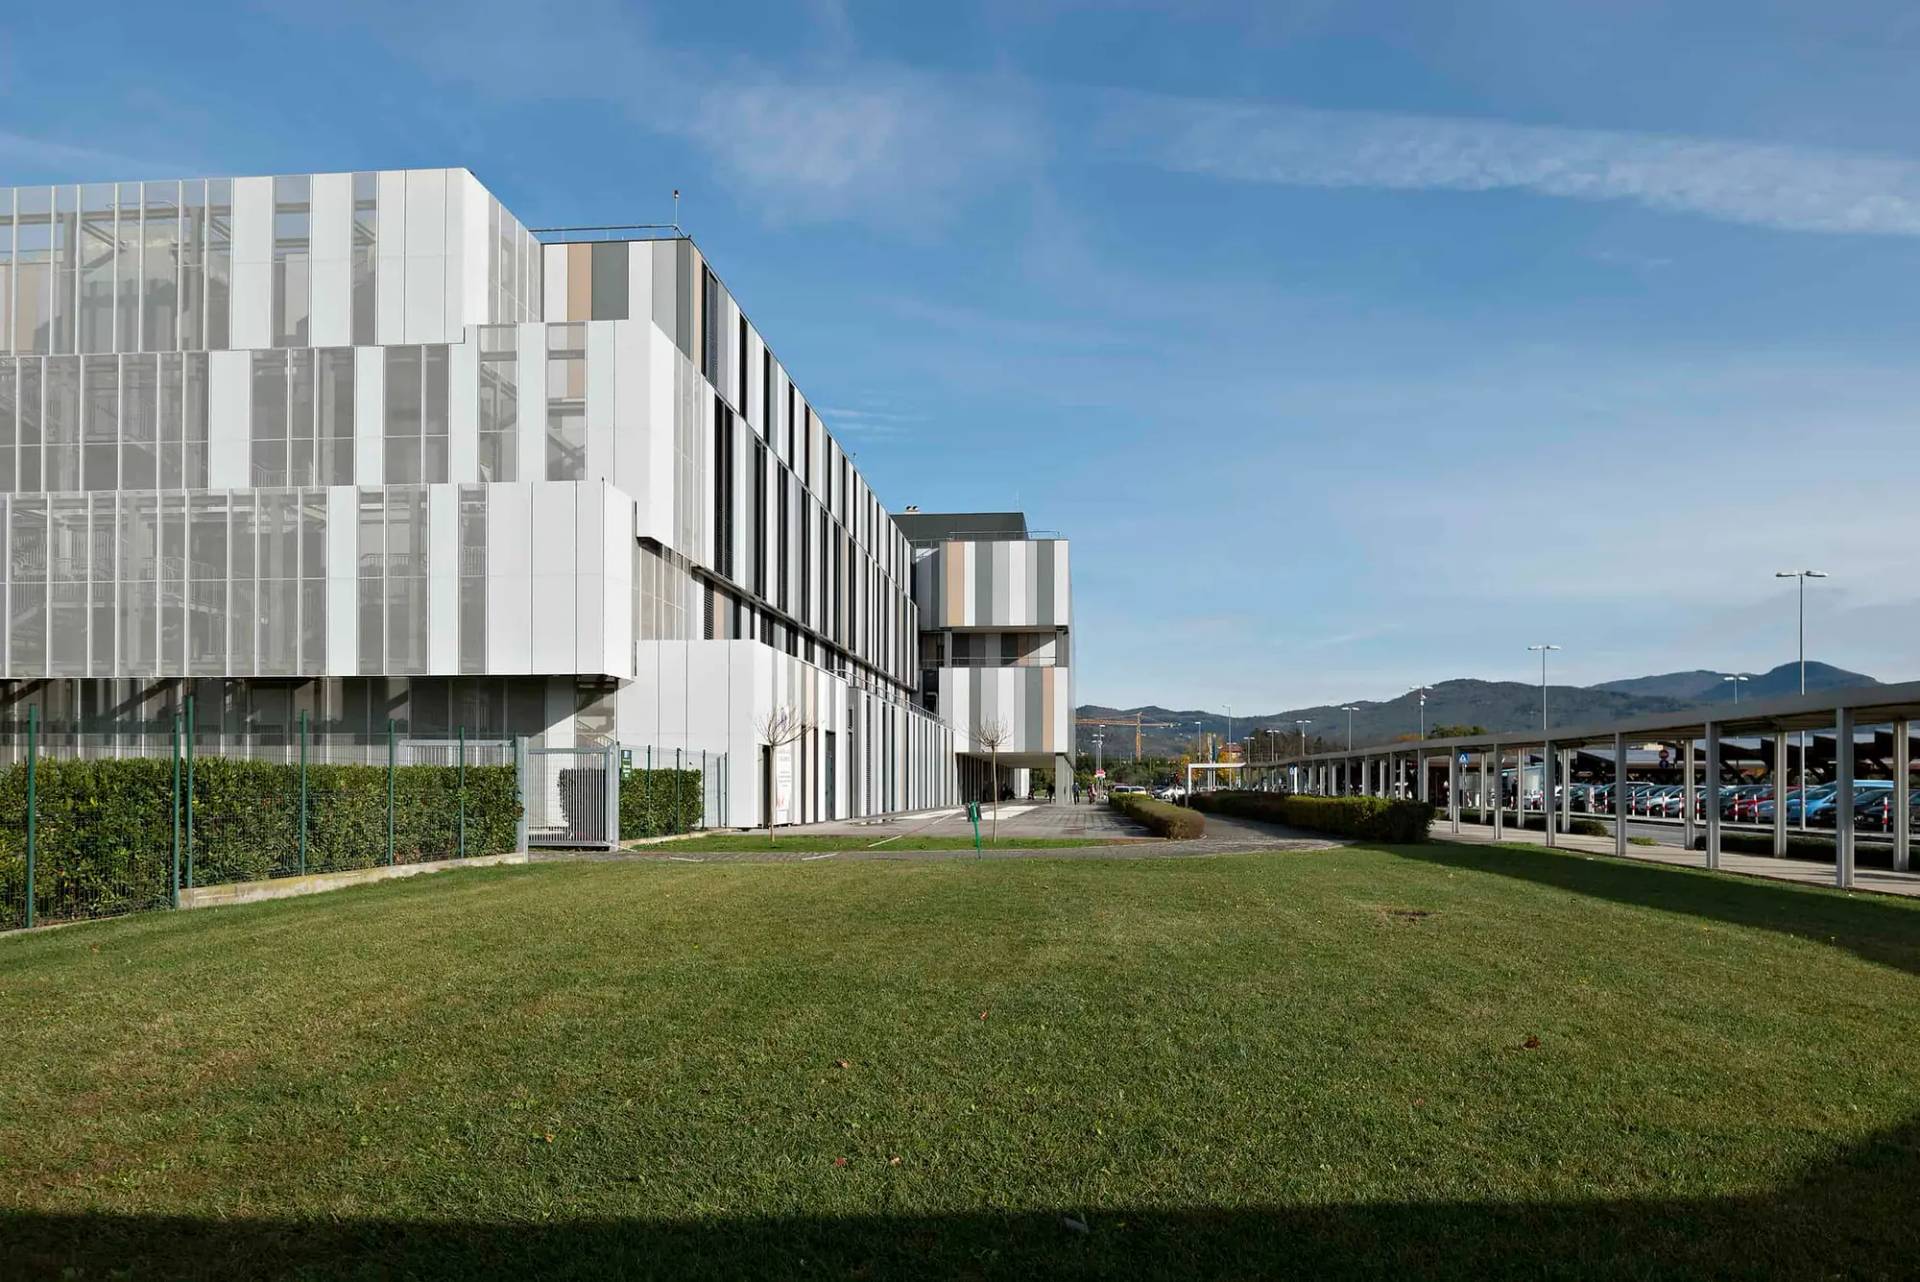
At Prato hospital, 60,000 m², the BIM model of the building and all its MEP systems had to feed a Digital Twin. Accurate scans and automatic recognition and classification of components made a model with every asset needed for maintenance manageable. On jobs of this scale, modelling automation is a cost item in its own right and worth discussing before the quote.
How to set up the request for quotation
To receive comparable quotes, send every supplier the same specification:
- the model use: refurbishment design, as-built record, facility management, Digital Twin;
- the disciplines and categories to model, and those excluded;
- a tolerance table per element category;
- the level of information need, with the required attributes (explained in our article on Italian and international LOD);
- the deliverables: registered point cloud in an open format such as E57, registration report, native and IFC model, 2D drawings;
- access conditions: hours, occupancy, permits, contacts;
- acceptance criteria: the checks the model must pass.
In Italian public contracts this information belongs in the capitolato informativo, which is mandatory for works on existing buildings above €2 million, with the exclusions provided for maintenance. We list the sections not to forget in 10 things to write in the capitolato informativo, and you can check whether your project falls under the mandate with the BIM Mandate Checker.
What BIMON does
Our Scan to BIM team handles survey, modelling and validation in-house, and estimates each job item by item. If you already have a specification, we read it and tell you where savings are possible. If you do not, we start from the model use and write it with you. Terms such as point cloud and as-built are explained in our glossary.